
You've noticed a raised joint where the sidewalk meets your driveway, or someone has caught a toe on the panel beside the front entrance. The concrete still looks usable, so the immediate question is whether you need a small repair or a replacement. Before choosing either, measure the edge and find out why the slabs no longer line up.
Concrete trip hazards are a measurement and maintenance problem, not just a cracked-concrete problem. On an Atlanta property, a durable repair must account for pedestrian access, the condition beneath the slab, and where water goes during rain.
What Counts as a Concrete Trip Hazard
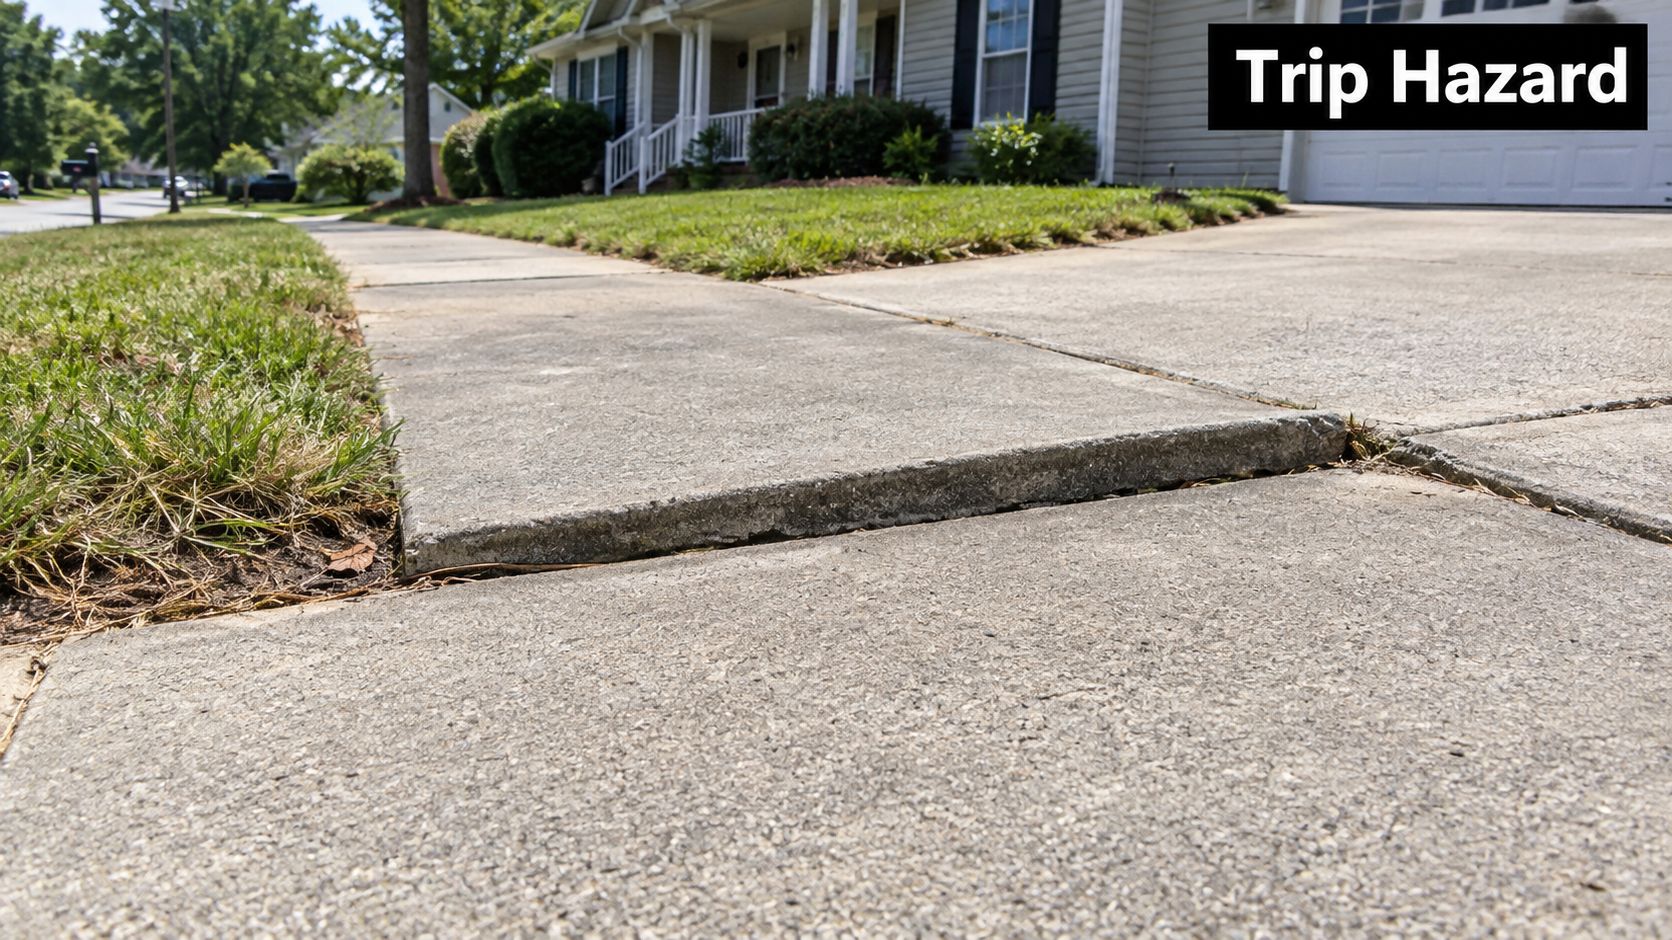
A raised sidewalk joint near a driveway apron can look insignificant from the street but feel very different underfoot. Likewise, a panel lifted beside a mature tree or a sunken walkway section can interrupt an otherwise ordinary walking route. The important distinction is the abrupt vertical lip, not whether the concrete looks old.
For this assessment, a concrete trip hazard is a change in elevation that can catch a foot as someone walks across the surface. A hairline crack without displacement isn't the same defect as a raised joint. Surface spalling needs evaluation too, but don't confuse a shallow finish defect with an offset between adjoining panels.
The photograph illustrates the condition to look for: neighboring sections that no longer meet at the same elevation.
Look at elevation, location, and exposure
Poured sidewalks, driveways, plazas, and concrete courts contain joints where movement can produce toe-catching edges. Soil consolidation, inadequate base preparation, drainage problems, tree-root growth, and joint deterioration can change the relative height of adjoining panels. A Canadian sidewalk study examining injuries in Victoria, British Columbia, associated cracked and uneven sidewalks with 40% of the pedestrian-fall injuries examined, a historical finding rather than an Atlanta injury estimate (Canadian sidewalk performance study).
On an Atlanta site, inspect the conditions you can verify. Look for water leaving the driveway toward a walkway, roots beside a displaced joint, and settlement near recently disturbed ground. Do not diagnose the problem as clay-soil movement because the property is local.
- Entrances and crossings: Prioritize edges people must cross to reach buildings, parking areas, and curb ramps.
- Courts and community paths: Check basketball and pickleball access routes as well as the playing surface.
- Visibility and mobility: Consider shade, nighttime lighting, direction of travel, and people using mobility aids.
Practical rule: A sound-looking slab can still create an unsafe walking transition. Judge the joint separately from the appearance of the panel.
The accessibility screening benchmark explained below provides a starting point for action, not a universal definition of injury risk. Smaller irregularities still deserve attention when visibility or user mobility makes them difficult to negotiate.
If a fall has already occurred, maintenance assessment and legal advice serve different purposes. Readers seeking incident-related guidance can consult Lawyer in Martin County for falls, while Atlanta owners should obtain advice appropriate to their own jurisdiction.
Measuring and Documenting a Defect
A photograph without a measurement tells a contractor that something looks wrong. A location record, measured offset, and drainage notes tell the contractor what needs investigation. Start with the entire walking route rather than the most obvious crack.
Build a usable field record
Place a straightedge on sound concrete beside the joint and measure the vertical difference at the exposed edge. A calibrated depth gauge can help measure displacement; a digital level helps assess slope. Don't mistake the gap beneath a straightedge spanning a depression for the height of a single abrupt lip.
Use this checklist as a field reminder.
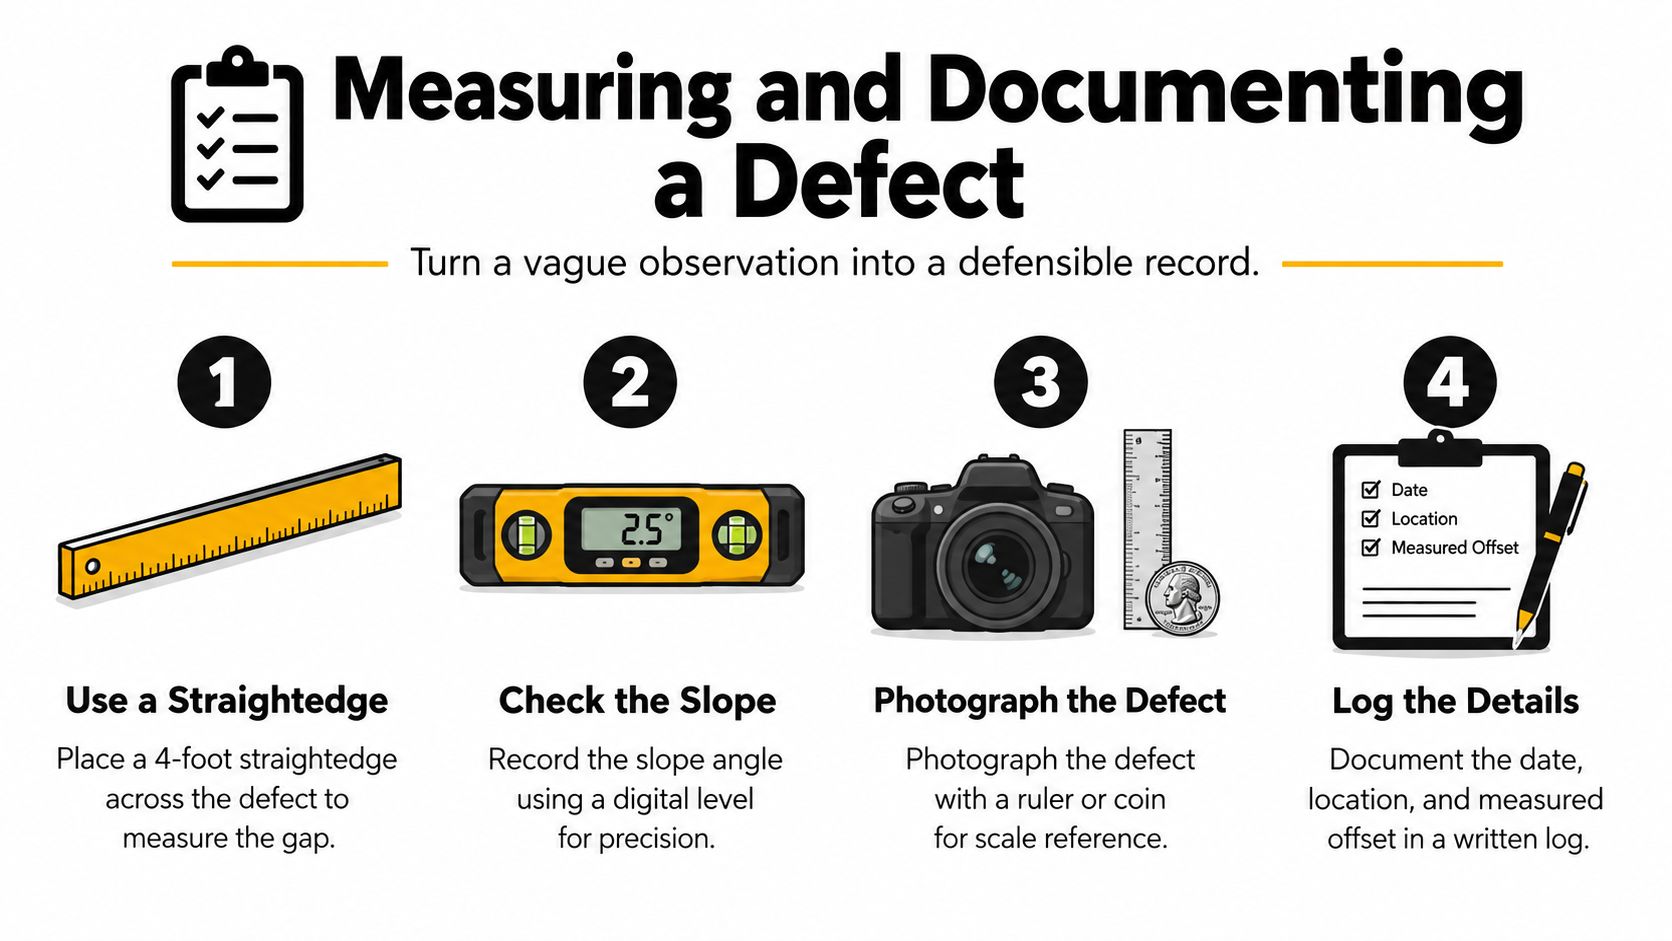
- Locate the defect: Mark it on a site sketch and describe the nearest entrance, parking space, joint, or paved feature.
- Measure its geometry: Record length, width, maximum vertical offset, and cross-slope. Check along the joint because displacement may vary.
- Photograph the evidence: Capture an overview and a close-up with a ruler positioned at the edge. A coin offers visual context, but a ruler gives a clearer measurement record.
- Record surrounding conditions: Note ponding, runoff, cracking, vegetation, obstructions, lighting, and the inspection date.
For example, “uneven walkway” isn't a useful work description. “Raised joint beside the front-entry driveway crossing, highest at the ground edge, with water collecting on the lower panel” gives a contractor somewhere specific to begin.
Apply the accessibility benchmark correctly
The 2010 ADA accessibility thresholds permit a vertical change up to 1/4 inch without additional treatment; changes greater than 1/4 inch through 1/2 inch require beveling no steeper than 1:2; larger changes require a ramp or structurally transitioned solution (ADA change-in-level guidance). Use these as screening criteria, then check the requirements applicable to the property and route.
The distinction matters: a measurement at the permitted vertical limit doesn't automatically mean replacement is required. Nor does a smaller measurement certify that nobody can trip.
Inspect in daylight and under the site's normal nighttime lighting. Recheck after significant rain, nearby utility work, or before resurfacing, and preserve the original record rather than replacing it with completion photographs.
Documentation supports maintenance decisions; it doesn't guarantee legal protection. Keep the inspection, selected correction, contractor scope, and final verification together so another person can understand what happened without relying on memory.
Common Repair Options and What Each One Actually Fixes
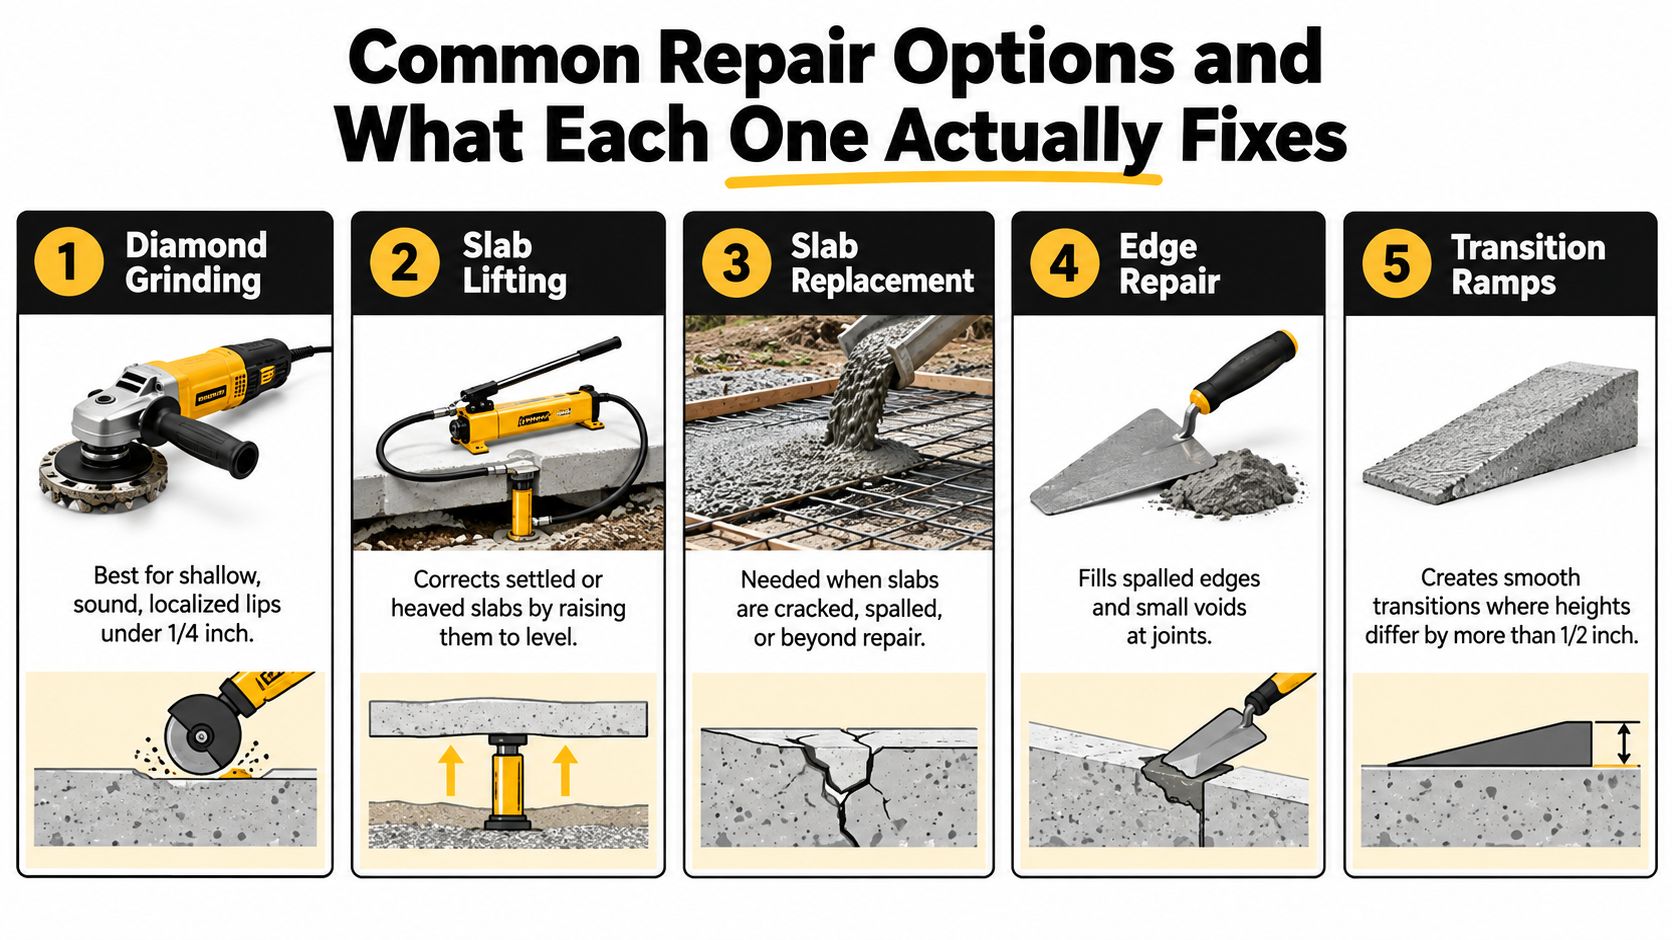
A contractor should explain whether the proposal removes a high edge, raises a low panel, replaces failed concrete, or changes the transition geometry. Those are different jobs. Choosing a method before establishing which slab moved can leave you repairing the wrong side of the joint.
The comparison visual introduces common approaches, but suitability depends on the measured condition.
Removal and lifting are not interchangeable
Diamond grinding removes concrete from a shallow, localized high edge on an otherwise sound, stable panel. It preserves the slab, but it doesn't correct unsupported ground or continuing root pressure. Ask how the contractor will finish the transition without leaving a new ridge, excessive slope, or a depression that retains water.
Slab lifting, using mudjacking or polyurethane foam injection, raises a settled panel by placing material beneath it. Consider it when the panel remains suitable for reuse and the support problem can be addressed. Lifting doesn't lower a root-heaved slab, and raising neighboring concrete to match an upward-moving panel can create problems at doors, drains, or other joints.
Where roots or an old stump complicate the repair, review Atlanta stump removal options from Richmond Tree Experts GA as a planning resource. Have the concrete contractor and a qualified tree professional coordinate the work rather than cutting roots indiscriminately.
Replacement and resurfacing serve different purposes
Partial replacement suits a broken corner or failed panel when neighboring sections remain serviceable. It provides access to the underlying base, but the new section still has to match adjoining elevations and drainage.
Full replacement becomes appropriate when widespread movement, unsuitable support, drainage geometry, or the driveway section makes isolated repairs impractical. The larger scope creates more disruption, but it allows the contractor to rebuild the system rather than repeatedly treating its symptoms.
Concrete overlays address suitable surface-wide wear, not unresolved vertical displacement. An overlay shouldn't be used to hide moving joints or create an improvised ramp over a failed panel. Edge patches and designed transition ramps have narrower roles and aren't substitutes for correcting an unstable slab.
For commercial sites, commercial concrete and masonry repair can be evaluated alongside specialist grinding and lifting proposals. Compare the underlying scope, not just the method name.
This video provides an additional visual reference for concrete repair work.
Small doesn't mean harmless. FHWA material describes a Palo Alto survey that identified 50 potential trip points in one mile, including abrupt elevation changes of about 0.5 inches (FHWA pedestrian lighting and safety material).
No repair deserves a fixed service-life promise without examining the site. Ask what conditions could cause recurrence and what the proposal does about them.
Matching the Repair to the Defect
Consider a shallow raised joint beside an otherwise intact walkway. If the panel is stable and the contractor can create an acceptable transition without removing excessive concrete, localized grinding may be reasonable. Replacing the entire route would need a separate justification.
Now consider a low panel where runoff has removed support. The same-looking edge may call for lifting and drainage correction instead. Grinding the adjoining panel would lower sound concrete without resolving the loss of support.
Repair Method by Measured Offset and Underlying Cause
The ranges below use the accessibility screening limits already established; the cause and slab condition determine the actual specification.
| Measured Offset | Likely Cause | Recommended Repair | Avoid |
|---|---|---|---|
| Within the permitted vertical range | Minor localized mismatch on stable concrete | Assess exposure; consider precision grinding where appropriate | Assuming every small edge is harmless |
| Within the bevel-treatment range | Stable, isolated raised joint | Specified grinding or slicing that produces compliant geometry | Leaving an abrupt cut boundary |
| Any offset on a sunken, intact panel | Lost support or settlement | Evaluate lifting with support and drainage correction | Raising the slab without addressing water |
| Any offset beside root-heaved concrete | Upward pressure beneath a panel | Coordinate root assessment and panel reconstruction | Trying to lift an already high panel |
| Beyond the bevel-treatment range, or with broken concrete | Displacement, failed corner, or substantial movement | Designed transition, partial replacement, or reconstruction | Treating the condition as cosmetic patching |
Decide what remains usable
A heaved joint near a tree requires particular care. Establish whether the root conflict is ongoing and whether the route can be reconstructed without creating another conflict. Removing the visible lip while leaving the same pressure beneath the panel is an incomplete scope.
At a cracked driveway-apron corner, inspect how vehicles cross the area and where the apron joins the pedestrian route. Partial replacement may work if the surrounding driveway is stable. A thin patch over a displaced fragment won't restore reliable support.
For a wider area with active settlement, inspect the whole connected section. Multiple isolated corrections can produce awkward slopes and mismatched joints when the driveway really needs coordinated reconstruction.
Choose the repair that leaves a stable, usable route, not the proposal that treats the smallest visible area.
Ask each bidder to identify which elevations will change and how the finished surface will discharge water. Require the quote to distinguish concrete removal, base preparation, drainage work, and finishing. Otherwise, a replacement proposal that rebuilds the base may look unfairly expensive beside a proposal that only changes the surface.
Safety Liability and ADA-Compliant Fixes for Atlanta Properties
Accessible routes need attention beyond the damaged panel itself. Check entrances, parking-lot crossings, curb ramps, court access, and sidewalk-to-driveway transitions as connected paths. A corrected joint isn't enough if the repair creates excessive cross-slope or blocks the route during construction.
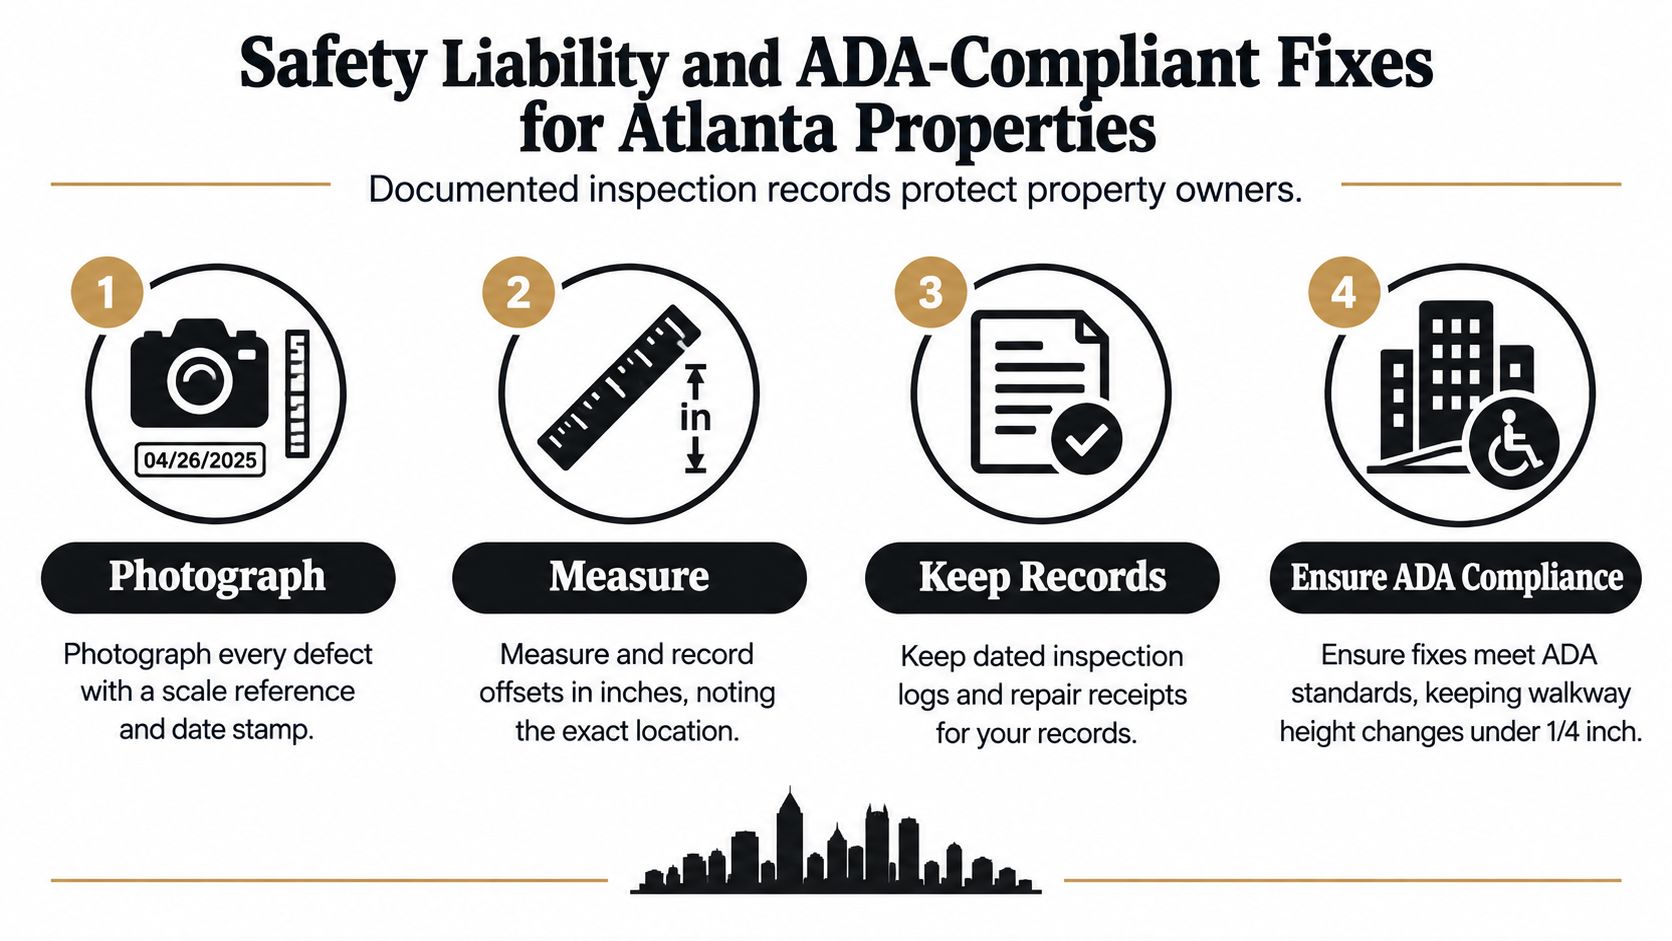
The following visual summarizes useful documentation practices.
Specify the finished route, not just the repair
Apply the earlier accessibility thresholds to the finished geometry and verify applicable local requirements. Permitted vertical edges, beveled transitions, and ramped solutions are distinct conditions, not interchangeable ways to label a patch. Guidance on ADA-aligned trip-hazard correction also emphasizes assessing slab stability and underlying causes before selecting removal or replacement.
- Control access during work: Use appropriate barriers and maintain a usable alternative route where required.
- Verify completion: Check the finished transition, adjacent joints, cross-slope, and drainage.
- Close the record: Retain completion measurements, photographs, invoices, and unresolved follow-up items.
For a commercial walkway project, commercial sidewalk concrete services provide a relevant starting point for discussing route reconstruction and panel replacement. The scope should identify the accessible path and construction access arrangements.
Check Georgia DOT requirements where they apply
A driveway connecting to Georgia's state highway system has drainage obligations beyond keeping water off a private walkway. Georgia DOT requires drainage consistent with the highway system, a low point before the highway connection, and driveway ditch or side-drain capacity for the 25-year storm (Georgia DOT driveway drainage requirements).
Where a driveway crosses a roadside culvert within highway right-of-way, verify permitted pipe materials and approvals. Georgia DOT's driveway guidance requires a minimum 12 inches of cover over concrete storm drains, with differing residential and commercial pipe provisions (Georgia DOT driveway and culvert requirements). These aren't blanket specifications for every private Atlanta driveway.
Thickness and profile also belong in the replacement scope, rather than being decided after excavation. The design-policy benchmarks summarized in the contractor checklist are starting points, not substitutes for site-specific design.
HOAs, commercial landlords, facility managers, and municipalities should establish who inspects, authorizes repairs, and maintains the route. Responsibility can differ by ownership, agreements, and jurisdiction; a maintenance log alone doesn't settle liability.
For residential sale or management planning, Pinnacle Property Media's resource on how to prepare residential properties for liability offers related context. Keep legal questions separate from the contractor's technical assessment.
Inspection and Action Timeline for Property Owners
Set the inspection schedule around exposure and change, not just the calendar. As a practical maintenance recommendation, commercial and HOA teams can walk busy pedestrian areas monthly, check after heavy rain or nearby utility work, and perform an annual measurement-based audit. Residential owners can use a quarterly walk-around with a documented annual check.
Separate routine checks from formal reviews
Ohio transportation guidance recommends formal sidewalk inspection intervals of roughly three to ten years, with more frequent inspections for heavily used facilities, and annual or biennial inspections for shared-use paths and separated bicycle facilities (Ohio multimodal inspection guidance). That's program-planning guidance, not permission to leave a known defect until the next cycle.
Before resurfacing or decorative upgrades, give the contractor the defect register. After repair, keep verification records beside the original entry and watch for renewed movement.
Plan connected driveway work
Use Concrete Driveway Replacement Atlanta as the umbrella for related project questions. These supporting topics help organize decisions without assuming costs, lifespan, or construction details before a site assessment:
- Budget and service life: How Much Does a Concrete Driveway Cost in Atlanta?; Concrete Driveway Replacement Cost Atlanta 2026; How Long Does a Concrete Driveway Last in Atlanta?
- Material and structural choices: Concrete Driveway vs Asphalt in Atlanta; Best Concrete Thickness for a Residential Driveway; Do You Need Rebar in a Concrete Driveway?
- Repair decisions: Concrete Driveway Cracks: When Should You Replace It?; Concrete Driveway Repair vs Replacement.
- Water and layout: How to Fix Drainage Problems on an Atlanta Driveway; Concrete Driveway Apron Atlanta; Driveway Widening Atlanta; Driveway Extension Atlanta.
- Finish and ongoing care: Stamped Concrete Driveway Atlanta; Concrete Driveway Sealing Atlanta; How Long Before You Can Drive on New Concrete?; Concrete Driveway Maintenance Guide.
For example, widening beside a settled apron should include elevation and runoff planning. A stamped finish shouldn't precede correction of unstable panels. Carry the inspection information into those decisions so appearance upgrades don't conceal unresolved defects.
A Practical Checklist Before You Call a Contractor
Bring a short, specific record to the walkthrough. For homeowners, residential concrete and masonry repair is a relevant service category to discuss when an apron, walkway, or driveway panel needs correction.
- Measure the highest lip: Use the established accessibility limits to distinguish a permitted vertical edge, a bevel-treatment condition, and a larger transition requiring structural attention.
- Confirm slab condition: Identify intact, cracked, rocking, sunken, or heaved panels.
- Identify the cause: Ask how settlement, roots, drainage, or continuing movement will be addressed.
- Check the replacement section: Georgia DOT's design policy identifies 6 inches for concrete driveways and 8 inches as a heavier-duty option, and specifies concrete for profiles steeper than 11% (Georgia DOT pavement design policy). Confirm applicability rather than treating these as universal residential requirements.
Before approving the quote: Reject grinding that ignores continuing movement, a cut that leaves another ridge, an overlay that creates ponding, or cosmetic patching where a structural transition is needed.
If an accessible-route lip reaches the screening limit, photograph it with a scale reference today and request an on-site assessment, not a repair choice made solely over the phone.
Atlanta Concrete Solutions offers driveway replacement, sidewalk work, and residential and commercial concrete repair for greater Atlanta properties. Visit Atlanta Concrete Solutions to request an on-site assessment, and bring your measurements, photographs, and drainage observations so the proposed repair addresses both the trip edge and its cause.