
In Atlanta, a basic residential permit starts at $150 plus a $25 technology fee, but the actual building permit cost for most concrete projects ranges from $90 to $500 once plan review, right-of-way, and inspection charges are added. The number on your contractor's quote is only the starting point, not the whole permitting bill.
A Marietta homeowner recently called about a $3,200 concrete driveway quote. The price looked clear until the permit line appeared. The homeowner expected one flat charge, then learned that the final bill could include a base permit, technology fee, plan review, inspections, and approval for work near the public right-of-way.
That confusion is common around Atlanta. A same-footprint driveway replacement may need a relatively simple permit path, while a widened driveway, new curb cut, foundation, or sidewalk can involve other departments and additional review. The practical rule is simple: ask for the complete fee breakdown before you sign the concrete contract.
What a Building Permit Cost Really Covers in Atlanta
The City of Atlanta's published guidance identifies a minimum residential permit cost of $150 plus a $25 technology fee. That is the floor for the applicable residential permit, not a universal price for every driveway, slab, porch, or site improvement. The city guidance also doesn't provide a simple project-type calculator for every concrete situation, which is why homeowners often receive incomplete estimates at the start. Atlanta's permit guidance is the right place to verify the current requirements for a specific address.
A concrete permit bill usually has four practical layers:
- Base charges, which open the permit and cover the department's basic administration.
- Plan review, where officials check drawings, scope, valuation, zoning, structural details, or drainage.
- Inspections, which verify that the installed work matches approved plans and applicable code.
- Right-of-way or impact fees, which can appear when construction changes a curb cut, sidewalk, driveway approach, drainage route, or public access area.
A typical replacement on the existing footprint may trigger only some of those layers. A new foundation or widened apron can require a more detailed application, and a project that touches public property may move beyond the building department entirely.
Practical rule: Never compare contractor quotes until you know whether each quote includes permits, plan review, inspections, right-of-way approvals, and restoration of disturbed areas.
The U.S. Census Bureau's Building Permits Survey tracks permit activity and valuation at national, state, metropolitan, county, and local levels. That matters because permit charges reflect local rules, project type, and assessed value. There isn't one national building permit cost that can be applied to Atlanta.
The Six Layers Inside Every Atlanta Permit Bill
A concrete permit bill is a stack of charges, not one line item. The six layers below do not apply to every job, but each one deserves a direct question before you sign a contract.
| Cost Layer | What It Covers | Typical Atlanta Range |
|---|---|---|
| Base permit charge | Opening and issuing the applicable permit | $150 minimum for residential work, plus applicable charges |
| Technology or administrative fee | Digital processing and permit administration | $25 technology fee at the published Atlanta residential minimum |
| Plan review | Review of drawings, valuation, zoning, drainage, or structural information | Varies by scope and jurisdiction |
| Trade permits | Separate electrical, plumbing, grading, or related permits | Varies by trade and project |
| Inspections and reinspection | Required site checks and additional visits when work isn't ready or compliant | Varies by inspection schedule |
| Impact or right-of-way fees | Public sidewalk, curb cut, driveway approach, access, or infrastructure review | Varies by location and scope |
The trade-permit line is easy to miss on concrete work. For example, driveway base preparation that changes grades or moves soil may call for a grading permit, even though the finished surface is concrete. A project with a new curb cut can also involve right-of-way authorization, Public Works or Transportation review, and drainage review.
Plan review can sit outside the headline permit charge. Some jurisdictions price it separately, while others tie it to the permit fee or assessed project valuation. Erie County's fee materials illustrate how valuation and plan review can remain separate, particularly when work adds no interior floor area.
Request a written estimate from the permitting authority. Get clear answers to these questions:
- Which department issues the permit? City of Atlanta, county, Public Works, Transportation, zoning, or another authority.
- What valuation will be used? Declared construction value, an adopted valuation table, or the value required by the jurisdiction.
- Are inspections included? Confirm whether reinspection charges are separate.
- Does the project alter public property? Sidewalks, curb cuts, driveway approaches, and right-of-way work may follow another process.
- Are drainage or grading reviews required? A flat concrete surface can still change runoff and site grades.
Use the advertised minimum as a starting point only. Structural work, grading, drainage, and public-access changes can add separate reviews, permits, inspections, and restoration costs. Those layers should appear in the budget before construction begins.
How Jurisdictions Calculate Your Permit Fee
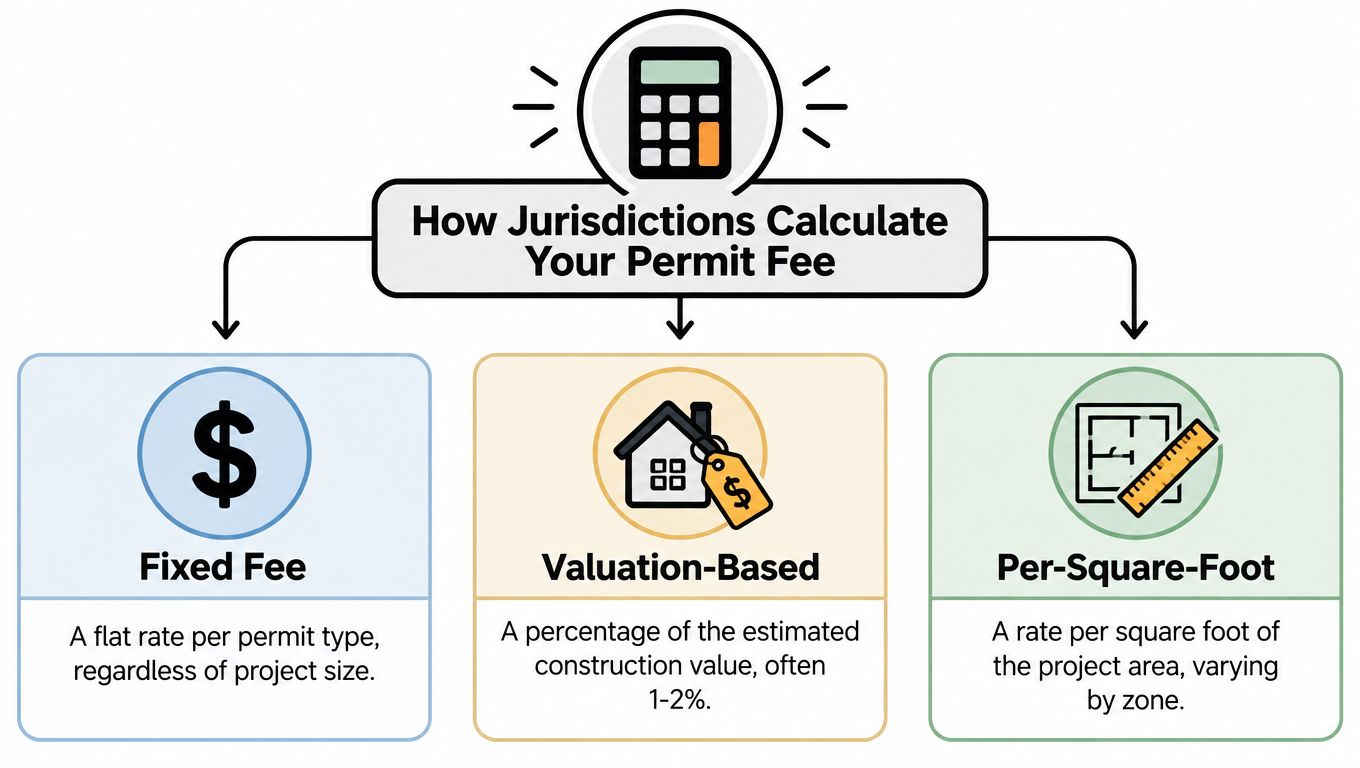
A concrete permit fee can start with a flat charge, a project valuation, or a combination of both. Jurisdictions commonly use three methods:
- A fixed minimum for smaller or straightforward work.
- A percentage of the declared construction value.
- An adopted valuation formula based on project area, assumed construction cost, and a local fee multiplier.
For valuation-based permits, the calculation can be expressed as:
Permit valuation = gross building area × adopted square-foot construction cost × locally adopted permit-fee multiplier
Atlanta's permitting authority may use the contractor's declared cost, an adopted valuation table, or another value required by its fee schedule. The assessed value can differ from the concrete subcontract price because the schedule may classify the work by occupancy, construction type, structural complexity, and total project scope.
A foundation, structural slab, addition, retaining structure, or commercial improvement may therefore receive a broader valuation than the concrete portion of the quote suggests. The reviewer may account for related construction instead of pricing only the concrete placed on site.
A simple valuation example
Take a hypothetical driveway covering 600 square feet, with a working construction value of $8 per square foot:
600 square feet × $8 = $4,800
In this example, $4,800 is the valuation input, not the permit fee. The authority still applies its own fee schedule, minimum charge, technology fee, plan-review rules, and any separate inspection or right-of-way requirements.
Treat the formula as a way to understand the bill, not as a contractor's quote. The same amount of concrete can produce a different building permit cost when the project classification, jurisdiction, access conditions, drainage impact, or public-right-of-way work changes.
Ask the permitting office which valuation method applies before you approve the job. That answer will tell you whether the quoted concrete price is close to the figure used for permitting or only one part of the authority's calculation.
A low contractor bid does not guarantee a low permit bill. The authority may assess the project using its own valuation method.
What Atlanta Homeowners Actually Pay for Common Projects
Concrete projects become easier to price when you separate the construction cost from the permit and related approval cost. A driveway replacement, porch, sidewalk, and foundation don't carry the same review risk, even when all four use concrete.
| Project Type | Typical Atlanta Project Cost | Typical Permit and Related Fees |
|---|---|---|
| Full driveway replacement | Approximately $2,250 to $9,000 | Approximately $90 to $180 for permits in one Atlanta estimate, with additional charges possible for scope or right-of-way work |
| New slab or foundation | Varies with size, soil, reinforcement, structural design, and site access | Building permit, plan review, inspections, and possible engineering or site-related charges |
| Porch or structural concrete addition | Varies with footprint, attachment to the home, roof or structural work, and zoning | Permit and plan review charges may apply, with inspections and possible trade permits |
| Sidewalk or driveway approach | Varies with length, demolition, access, finish, and public connection | Building or construction permit plus possible right-of-way or Public Works charges |
The driveway range comes from an Atlanta cost dataset that places full replacement at approximately $2,250 to $9,000, with standard broom-finish concrete at roughly $6 to $12 per square foot. The same dataset estimates permit charges at approximately $90 to $180. Those are planning figures, not guaranteed bids. Atlanta driveway replacement cost estimates also identify demolition, materials, access, drainage, reinforcement, and finish as major cost variables.
For a homeowner comparing bids, the important question isn't, “What's the permit?” Ask what the contractor included. Does the price cover demolition and haul-away? Base preparation? Reinforcement? Control joints? Drainage? Permit filing? Inspection coordination? Landscaping restoration?
A same-footprint driveway replacement may stay near the basic permit path. A widened driveway or modified curb cut can add right-of-way approval and drainage review. A new foundation carries more structural scrutiny than a surface replacement, while a sidewalk that connects to public infrastructure can involve a different department.
For a detailed scope comparison, review the Atlanta residential driveway concrete service and use its project categories as a checklist when comparing estimates.
The Atlanta Permit Application Process and Timeline
The address determines the permit route before the concrete quote does. Atlanta metro jurisdictions use different application portals, review procedures, and fee schedules. A property outside the City of Atlanta may fall under a county or another municipality, so confirm the responsible authority before hiring the crew.
Gather the right information first
Prepare a clear scope, site plan or sketch, project valuation, property details, contractor information, and any drawings covering structural, grading, drainage, or right-of-way changes. For a driveway, show the existing and proposed footprint, curb-cut condition, slopes, drainage direction, and connection to the sidewalk or street.
Then identify every department that may review the work. A private slab may remain mainly with the building department. A sidewalk, curb cut, or driveway approach can bring in Public Works or Transportation. Ask the permitting authority whether the project also needs zoning, grading, stormwater, or engineering documents.
Submit, pay, review, and inspect
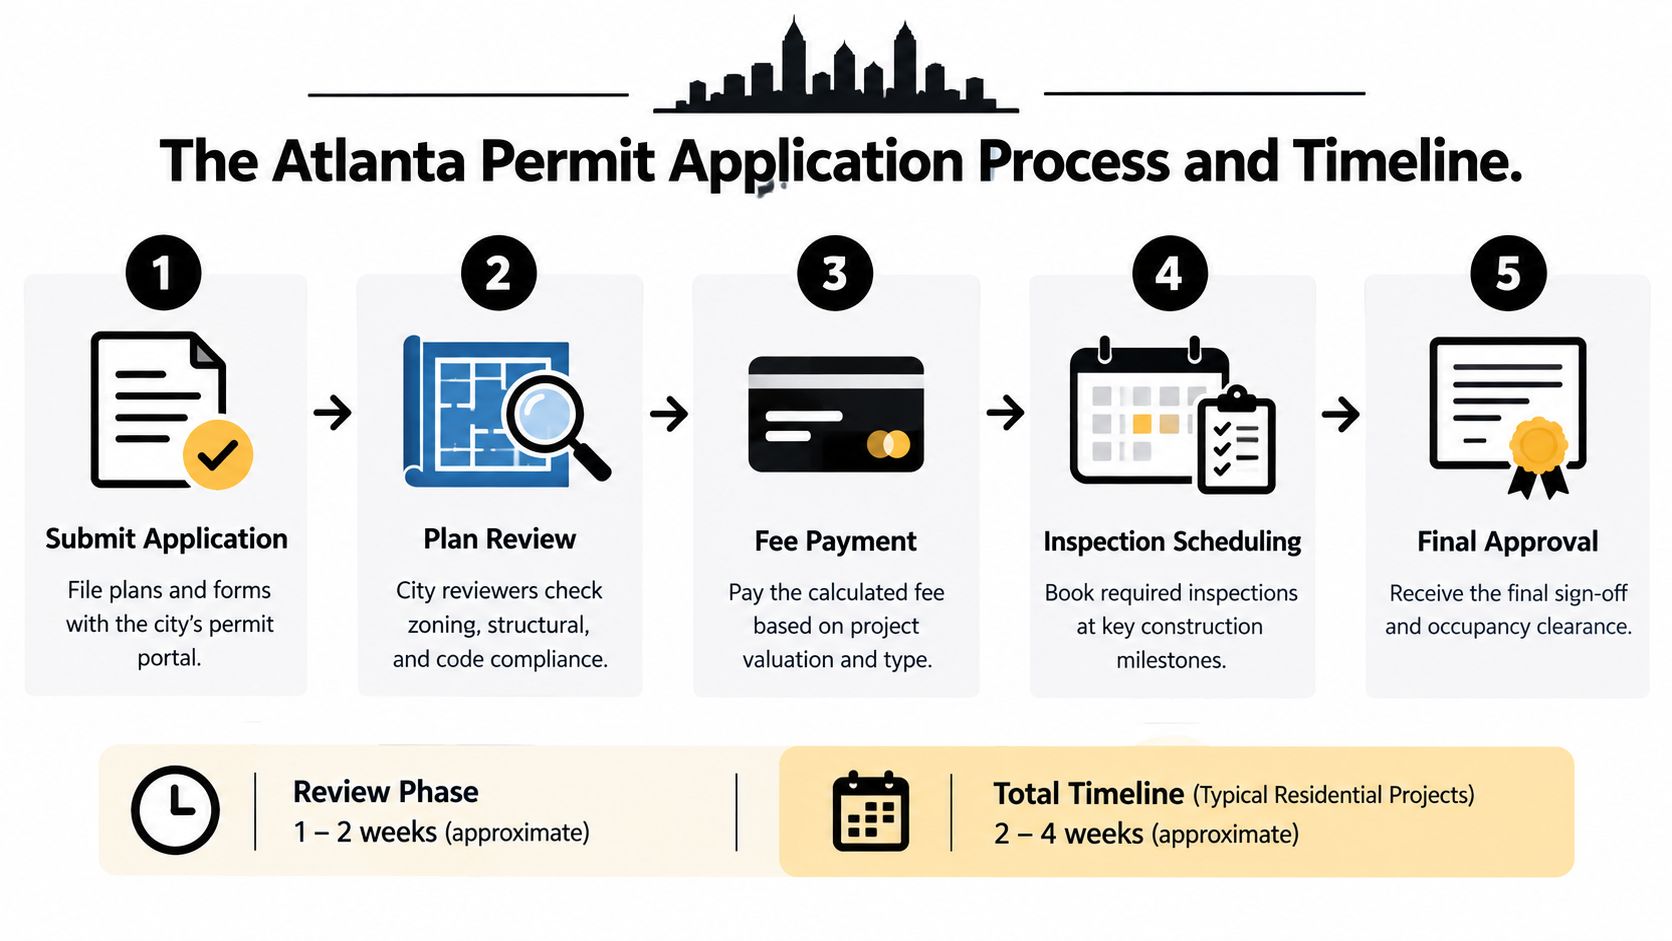
The standard sequence is:
- Submit the application and supporting documents.
- Pay the calculated fee.
- Answer plan-review comments and revise documents if requested.
- Schedule inspections for required construction milestones.
- Obtain final approval after the work passes inspection.
Planning guidance for Atlanta driveway permits places the timeline at approximately two weeks. The actual schedule depends on the jurisdiction, application completeness, project valuation, and any right-of-way or drainage review. Atlanta driveway permit guidance distinguishes a same-footprint replacement from work that changes a curb cut or expands impervious area.
Commercial, structural, and drainage-sensitive projects often require extra plans, calculations, or agency coordination. Do not schedule demolition or concrete placement until the authority confirms the required approval path.
For storm-related exterior work, homeowners can also review storm-damage roof replacement help while coordinating repairs. The same principle applies: get the approval path clear before the crew arrives.
Why Right-of-Way and Drainage Change the Math
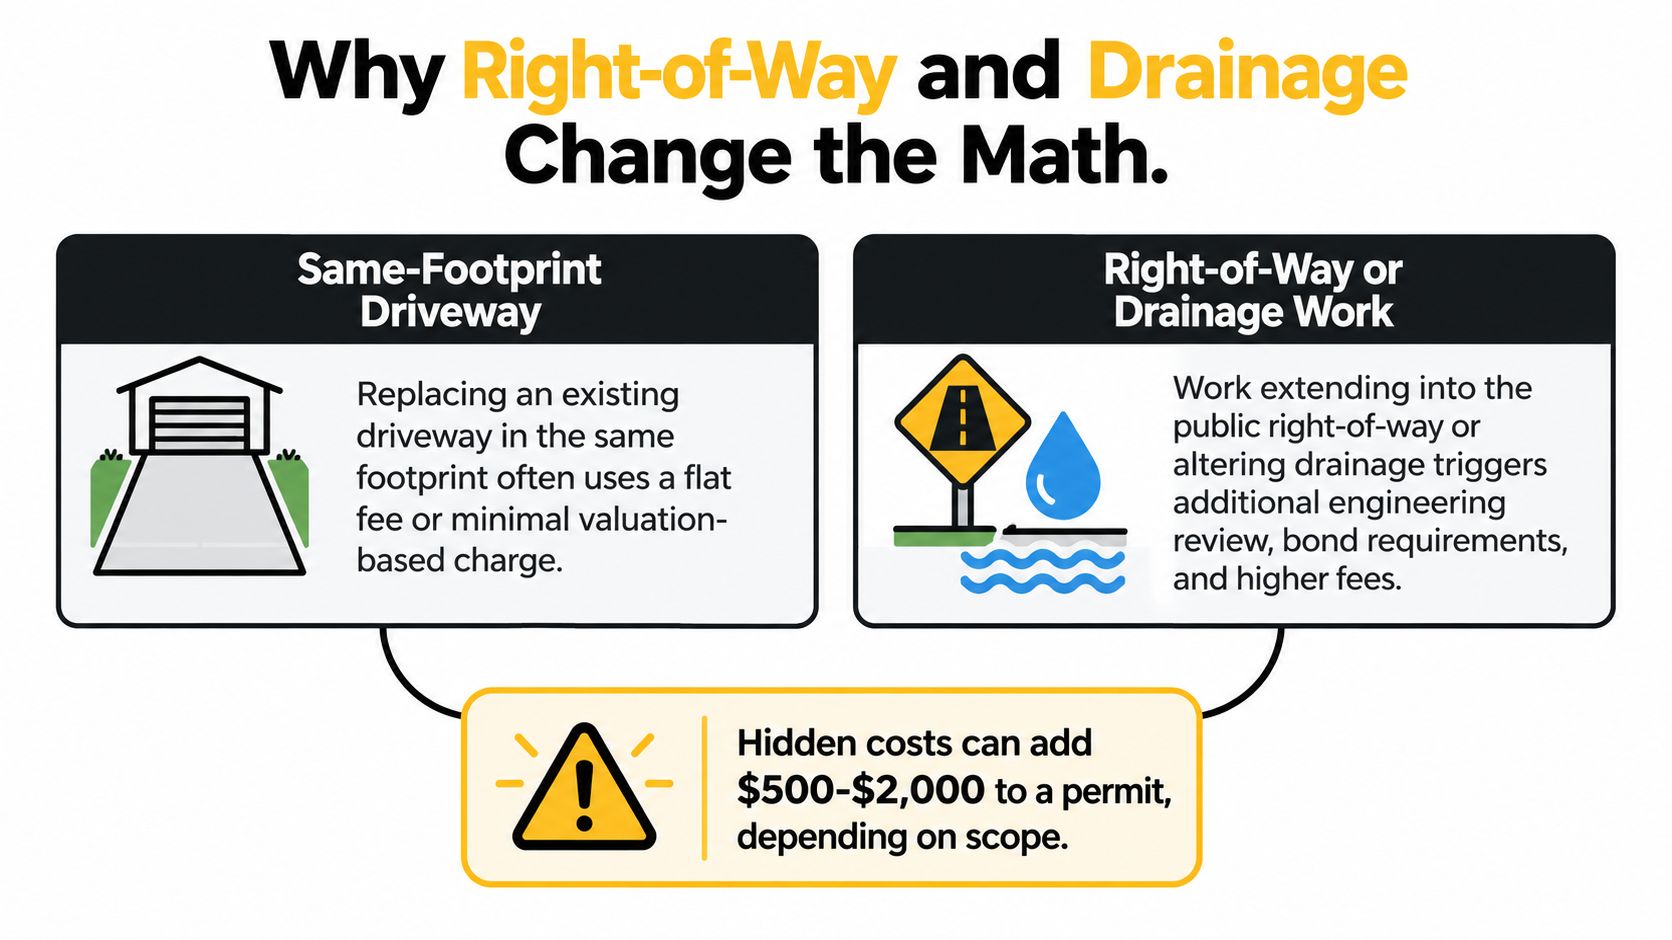
A driveway replacement can look like a straightforward concrete job until the design reaches the street. The permit cost then reflects more than concrete quantity. It can include private-site review, public right-of-way work, drainage controls, and inspections.
Keeping the existing footprint usually limits the review. Widening an apron, adding a curb cut, or connecting a new sidewalk changes the scope. For example, a homeowner on a residential Atlanta street who replaces a narrow driveway with a wider approach may need authorization for the section crossing the sidewalk zone and connecting to the curb. That curb-cut work can involve Public Works or Transportation review in addition to the building permit.
A driveway permit may fall within an approximate $75 to $500 planning range, depending on scope and jurisdiction. Treat that range as a budgeting reference, not a guaranteed quote. A project that changes only private concrete has a different approval path from one that alters the street connection.
Drainage adds another layer. Atlanta code materials address drainage-area analysis, sheet flow through applicable buffers, and the prohibition on connecting surface-water drains to sanitary sewers. Atlanta's municipal drainage code makes runoff a compliance issue, not a landscaping preference.
Before concrete arrives, inspect the property during heavy rain. Mark where water collects, how it travels, and where a lawful outlet or inlet sits. Put the solution into the design with slope, transitions, trench drains, swales, or another approved method.
Same footprint versus changed connection
Two driveways with similar concrete quantities can produce different building permit costs. A widened apron may increase impervious surface and redirect runoff. A sidewalk connection may require separate approval, restoration standards, and inspection coordination.
For sidewalk-specific planning, review Atlanta residential sidewalk concrete service and confirm whether the proposed work lies inside the public right-of-way before finalizing the design. That boundary should be settled before the contractor prices the job.
Smart Ways to Reduce and Budget Permit Costs
You can't control every fee, but you can prevent avoidable charges and surprise review.
- Confirm the permit path first: Ask the city or county whether the proposed work needs a building permit, right-of-way permit, zoning review, grading approval, or no permit.
- Keep the footprint stable: If the existing driveway works functionally, avoiding an unnecessary expansion can reduce the chance of added curb-cut and drainage review.
- Request a written estimate: Have the permitting authority identify the base charge, technology fee, plan review, inspections, reinspection, and right-of-way items before you sign.
- Ask how valuation is calculated: Find out whether the jurisdiction uses declared construction value, ICC valuation, or another formula. A realistic valuation is safer than an artificially low figure that can trigger corrections or investigation charges.
- Separate unrelated trades: Don't bury electrical, plumbing, grading, or stormwater work inside a vague concrete description. Ask whether each trade needs its own permit.
- Carry a contingency: Keep a 10% to 15% contingency over the quoted permit number for plan-review changes or reinspection surprises. This recommendation is a budgeting safeguard, not a published Atlanta fee.
Use the city's $150 plus $25 technology fee as a starting reference, not as a promise that every project ends there. For driveway work, compare that minimum with the broader Atlanta planning ranges already described, then ask specifically whether the project changes public access or drainage.
Your contract should state who pulls the permit, who pays the fee, who schedules inspections, and what happens if the authority requests revised plans. If those answers aren't written down, the quote isn't complete.
Real Scenarios and Answers to Common Permit Questions
A same-footprint driveway replacement may involve a basic permit and inspection charges. A widened driveway with a new curb cut can add right-of-way approval and drainage review. A detached garage slab can require building, structural, and inspection review. A sidewalk replacement in the public right-of-way may require separate Public Works or Transportation approval.
Can a homeowner pull the permit? Often, the property owner can apply, but the authority decides the acceptable applicant and documentation. Should the contractor's bid include the permit? It should state clearly whether permit fees and inspections are included or excluded. Can you dispute valuation? Ask the issuing authority for its calculation and supporting schedule before submitting a correction. What happens if work starts without a permit? The authority can require retroactive review, inspections, corrections, or other charges, so stop and verify before demolition.
Review Atlanta Concrete Solutions' concrete project portfolio for examples of the project types that commonly require different scopes and approvals.
Atlanta Concrete Solutions handles driveway replacements, slabs and foundations, sidewalks, decorative concrete, and related masonry work across the Atlanta metro area. For a scope-specific estimate that separates concrete work from the building permit cost, visit Atlanta Concrete Solutions and request a quote before demolition begins.