
The most popular advice on a carport concrete slab is also the least useful. You're told to pour four inches, add mesh, and move on. That recipe ignores the two things that decide whether the pad stays flat, the soil under it and the water moving across it. A slab can hit its specified strength and still crack because one edge sits on soft fill, a downspout dumps at the corner, or a roof post loads a thin section that was only meant for tires.
I would start the other way. Name the vehicles, mark where the posts bear, and decide where rainwater exits before you pick a thickness. Then the inches, base, steel, and joints have a reason behind them. That's the order that keeps you from paying for extra concrete to solve a drainage problem, or pouring a code minimum pad and expecting it to carry a truck and a roof.
Carport Slab Thickness Base and Slope Specs
Start with the table, not a single number. Find the row that matches your vehicles and post arrangement, then step up if your soil is weak, your fill is deep, or the pad gets daily two car use.
| Condition | Concrete thickness | Base | Drainage | Structural note |
|---|---|---|---|---|
| Code floor minimum | Set by your local building department | Approved base course | Slope to a drain or the vehicle entry | Noncombustible floor rule, not a full structural design |
| Light passenger vehicles | 4 to 6 in | Compacted aggregate, often about 4 in | About 1/8 to 1/4 in per foot (1 to 2%) | Selected for wheel load and uniform support |
| Posts bearing on the slab | Thicker edge or engineered section | Same base plus verified bearing | Keep runoff off footing zones | A thin floating slab isn't automatic for post loads |
| Slab placed below grade | As the official requires | Approved base course | Positive drainage still required | Moisture protection requirements set locally |
| Unheated carport in frost conditions | Slab per load, footing depth per local rule | Compacted, non-organic soil | Divert water from foundations | Heated building frost exceptions don't apply |
The visual below pulls those starting specs into one view before you work through the details.
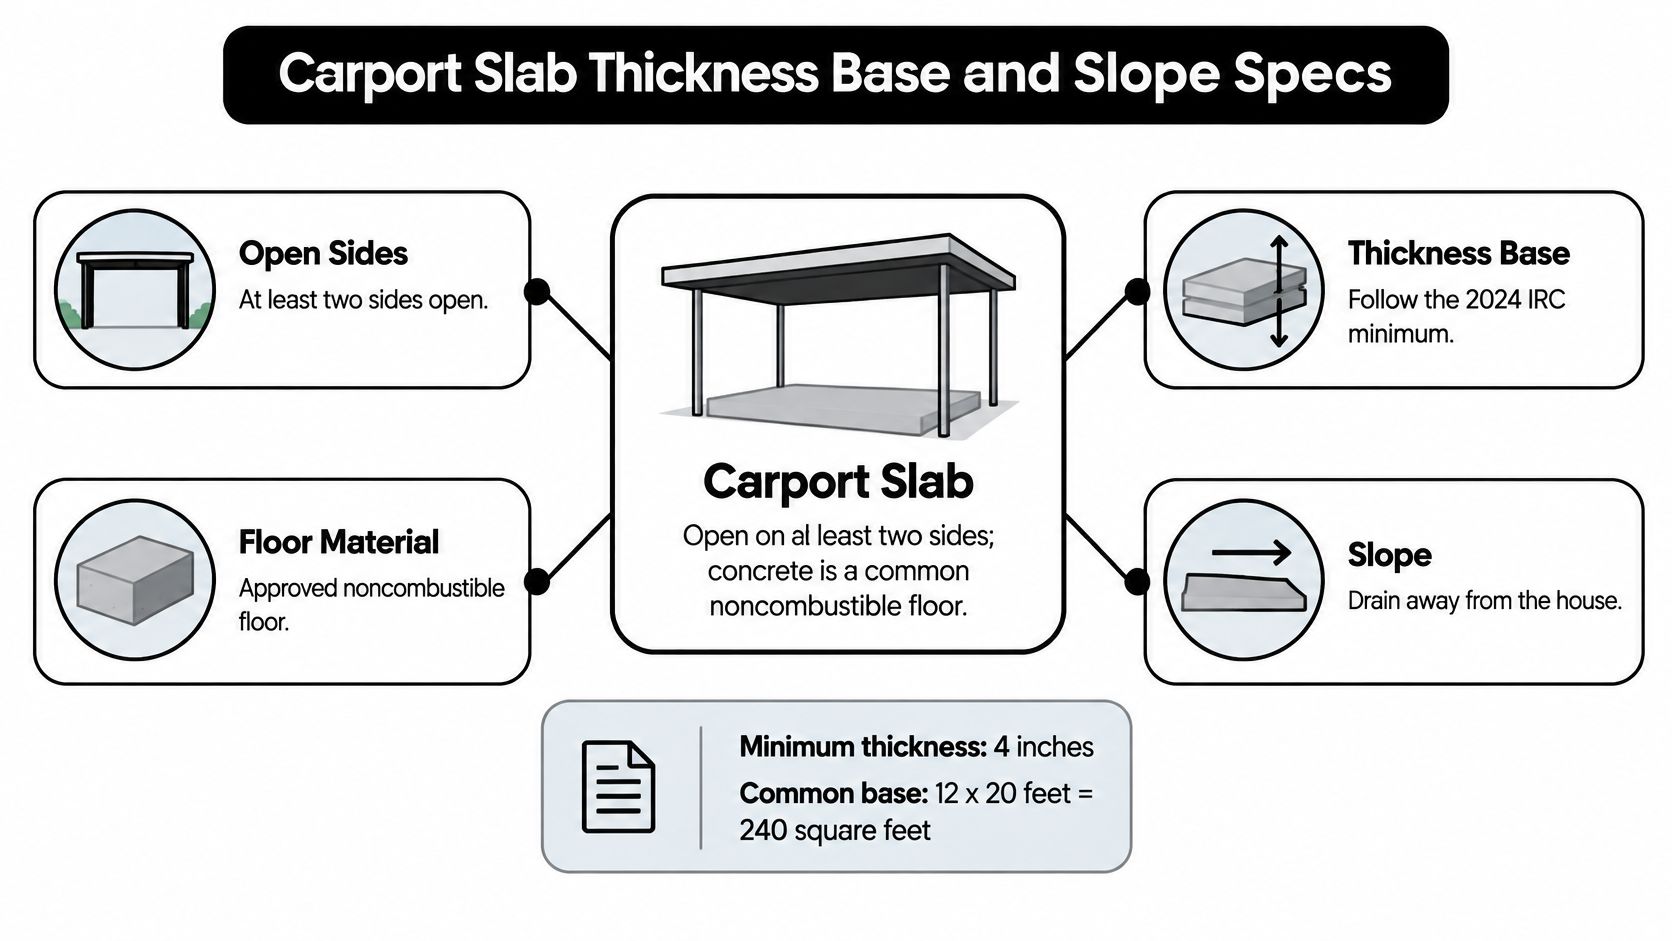
What the code floor actually says
The 2021 International Residential Code, Chapter 3 states that a carport must be open on at least two sides and that its floor surface must use an approved noncombustible material, which is why concrete is the common choice. The thickness and base for that floor are set by your local building department, and the floor is typically sloped toward an approved drain or the vehicle entry doorway.
Read that correctly. The code fixes the surface type, not a section that suits your pickup, your soil, or your post loads. Below-grade placements can carry added moisture requirements under local amendments, and the local official can push any of these numbers up.
Practical rule: If a quote only says four inches and mesh, it hasn't specified a slab yet. Ask for base depth, slope direction, steel position, and post support in writing.
How to choose your row
For ordinary cars on firm, uniform soil with posts on their own footings, slab on ground practice usually lands at 4 to 6 inches. You pick within that range based on wheel load, how evenly the base supports the slab, and how the edges are detailed. Move off the light vehicle row when a heavy truck, deep fill, expansive soil, or a post bearing on the slab enters the picture. At that point you're designing a section, not shopping for a thickness.
A parking slab is not a foundation. The posts may need independent footings to the locally required depth even though the cars park on the slab. If you're sorting out where a slab ends and a foundation begins, the foundation insights from Ofir Engineering are a useful primer on how those elements differ. For the poured work itself, our residential poured concrete services cover structural slabs built around the actual loads and site conditions.
Before you lock a number, do three things on paper. Name the vehicles that will use it in five years, not just today. Mark every post bearing point and whether it lands on the slab, a thickened edge, or its own footing. Sketch the low point where water leaves, because a pad that ponds at one saturated edge will settle and crack even if the section looked right. The slope range in the table gives water a reason to move without making the surface feel tilted underfoot. If you can't get that fall because of a door threshold or an existing driveway elevation, you don't flatten the slab and hope. You add a drain.
Stormwater Grading and Code Triggers
Follow one raindrop. It lands on the high corner of your carport, runs across the slab, crosses the edge, and then goes somewhere. If you can't say where that somewhere is, you don't have a drainage plan, you have a flat pad and a hope.
The checklist below summarizes the grading obligations that apply before the pour, not after the first storm.
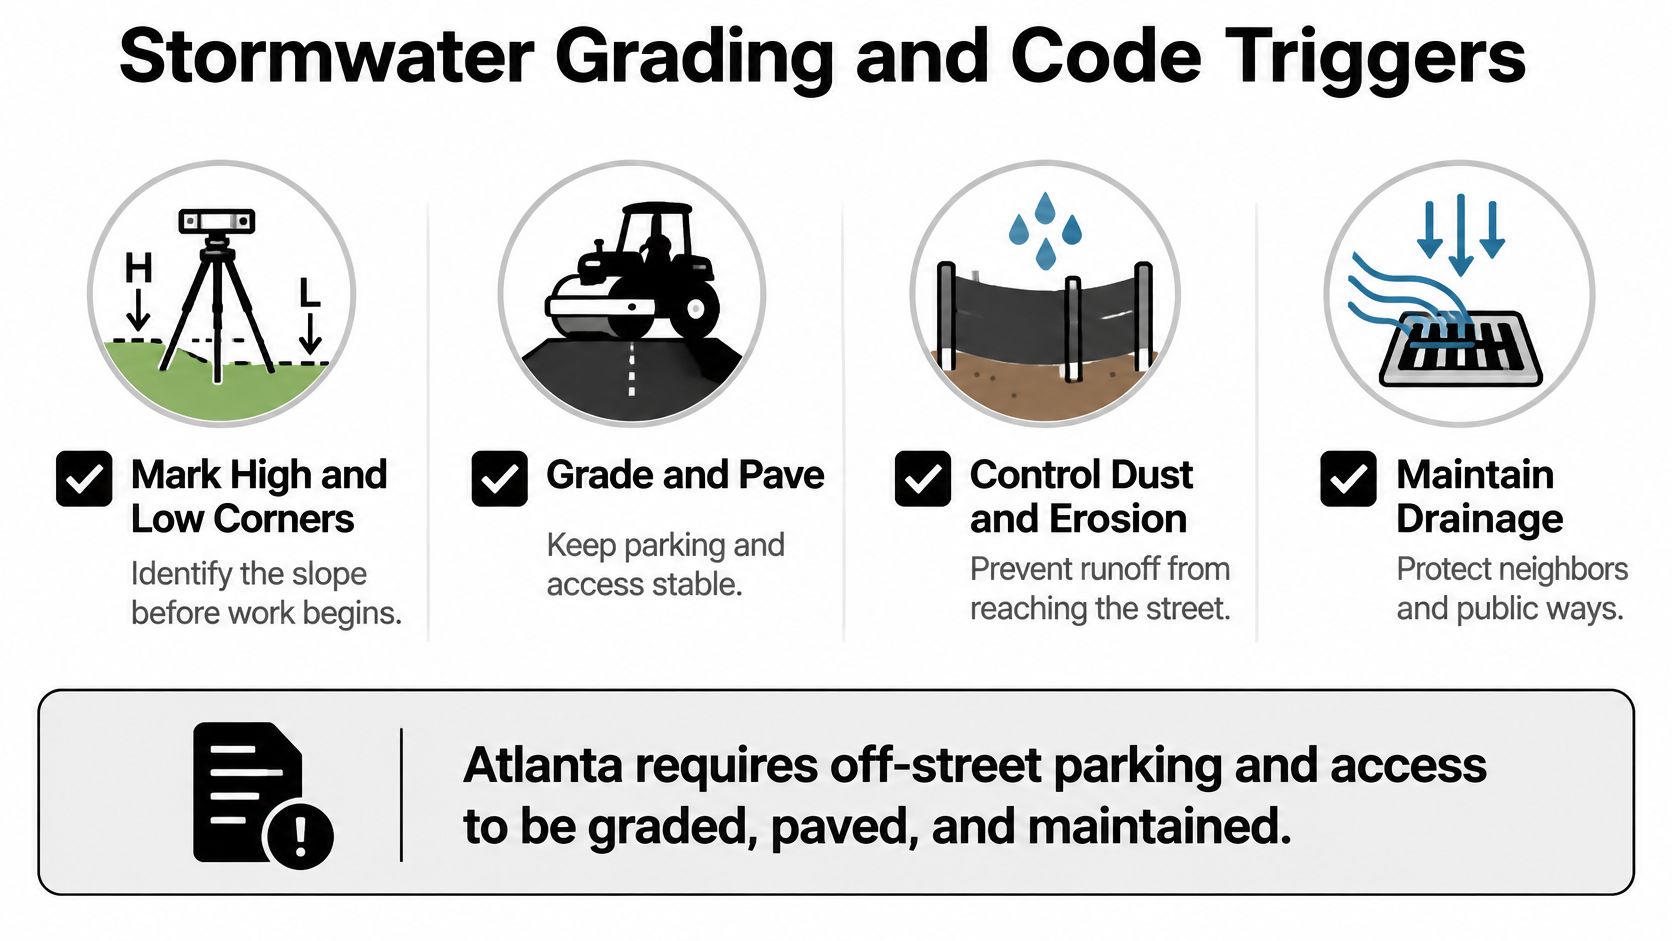
Atlanta's code makes this a legal question as well as a durability one. The Atlanta Code of Ordinances on off-street parking requires off-street parking areas and access to be graded, paved, improved, and maintained to prevent dust, erosion, and drainage impacts on public streets or neighboring property. Your runoff can't become your neighbor's problem or sheet across the sidewalk.
Four moves before forms go up
- Mark high and low corners: Shoot elevations with a laser level and write them on the sketch, then set the finished slab to fall away from the house.
- Set edge elevations: Match the driveway, sidewalk, or property line without creating a low pocket that traps water under a parked car.
- Handle roof water separately: Extend downspouts past the slab edge with solid pipe so concentrated discharge doesn't saturate one corner.
- Strip soft spots: Dig out organic or spongy soil and replace it with compacted material instead of burying it under base stone.
The International Residential Code foundation provisions require surface drainage to be diverted to an approved collection point and lots to be graded away from foundation walls, with a commonly used field target of approximately 1 to 2% (about 1/8 to 1/4 inch per foot) for positive drainage. Those provisions also warn that frost-protection exceptions for heated buildings do not apply to unheated spaces such as garages and carports.
The video below walks through how slope and outlet placement work together on a residential pad.
When slope alone can't do the job
Slope is the first tool, not the only one. If the pad sits in a bowl, if a retaining wall blocks the low side, or if a door threshold caps how much fall you can build, name a mechanical exit. A swale along the low edge carries water to the yard on open lots. A trench drain at the vehicle entry catches sheet flow before it reaches the house. A catch basin with piped discharge handles a true low point with nowhere to fall to. Pick based on where the water can legally go, not on which product is cheapest.
Water that reaches the house wall is its own problem. If you're already seeing damp at the base of a wall near the parking area, it helps to diagnose basement water intrusion before new concrete locks in a bad grade against that foundation.
Adding steel or an extra inch won't fix soil that stays saturated under one edge. The drainage diagram matters more than the thickness promise.
Triggers that move you past a simple pad
Budget for more than a basic slab when any of these apply. The slab carries the roof through posts bearing on it. The carport ties into the house with a ledger. Fill is deep or poorly documented. The lot slopes toward the pad. Soil is expansive or compressible. The edge sits near a property line or storm drain. Each one changes footings, reinforcement, or drainage, and each one is cheaper to address on the sketch than after the pour.
One conflict deserves a call to the building official before you design. In flood prone areas, certain slabs under structures face thickness and joint spacing limits that can clash with a heavier structural section. Confirm which rule governs your lot first, because designing to the wrong one wastes the whole submission.
Reinforcement Joints and Post Footings
The most common reinforcement mistake takes ten seconds to make. A crew rolls out wire mesh, leaves it flat on the dirt, and pours over it. That steel now sits at the bottom of the slab or under it, doing almost nothing where bending and shrinkage cracks open. Steel only works at its designed elevation, held on chairs or bolsters so concrete flows under and around it.
The diagram below shows why reinforcement is one input among several rather than a standalone fix.
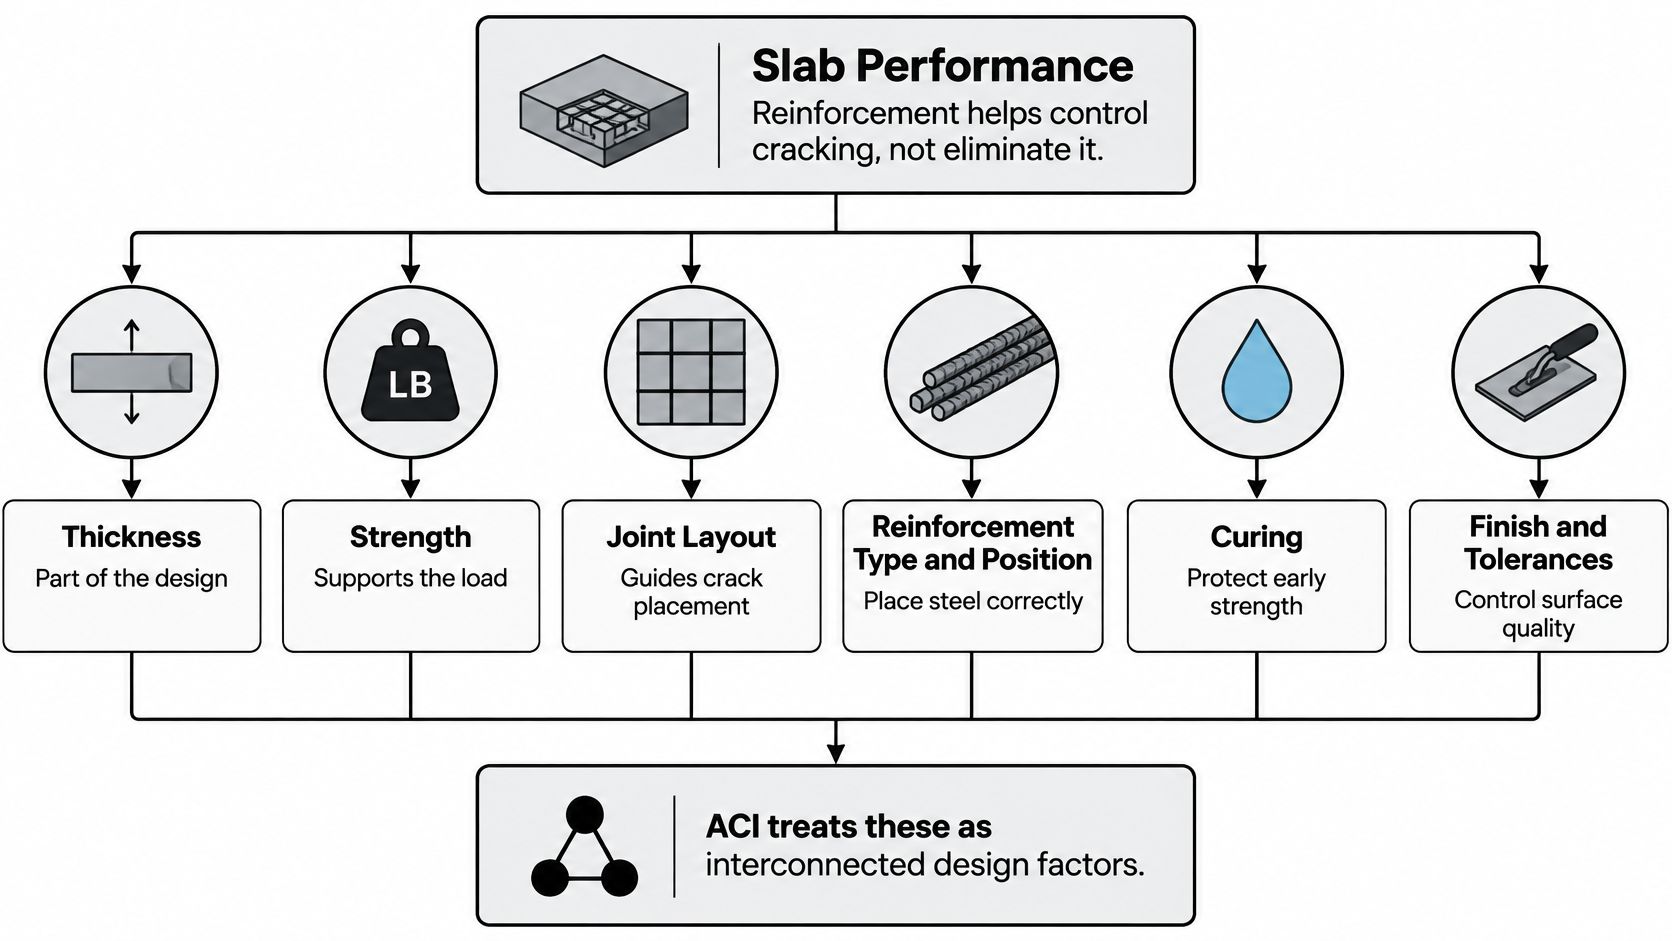
Crack control is not crack prevention
ACI slab on ground guidance identifies the design inputs as subgrade and subbase preparation, concrete thickness, specified compressive or flexural strength, joint layout, reinforcement type and position, curing, surface finish, and construction tolerances, and notes a typical light vehicle section of 100 to 150 mm (4 to 6 in). Reinforcement holds cracks tight and keeps panels aligned. It doesn't stop concrete from shrinking, and it doesn't rescue poorly compacted fill, which settles unevenly and bends the slab until the surface cracks even at full specified strength.
Joints do the other half of the job. They're planned planes of weakness, cut or tooled so shrinkage cracks form in straight lines you chose. Align them with column lines and changes in slab shape, keep panels as square as the layout allows, and use roughly two to three times the slab thickness in feet as a starting point for spacing, then adjust to the actual panel dimensions. A long narrow panel with no joint will crack across the middle on its own schedule.
Match the steel to the job
- Fiber or light mesh: Reasonable for a parking only surface that doesn't carry the roof, on firm uniform soil.
- Rebar grid on chairs: The step up when panels are large, support is less certain, or a truck uses the bay regularly.
- Thickened edge or isolated footings: Required thinking when posts, a house ledger, or concentrated wheel loads put point loads into the slab.
Posts need their own answer
A post delivers the roof load to one small spot. A thin floating slab spreads tire loads well but isn't automatically a footing, so posts usually land on isolated footings dug to the depth your local official requires, with the slab poured around or dowelled to them per the design. Because a carport is unheated, don't borrow frost exceptions written for heated buildings.
When footings and slab work together as one system, it falls under residential foundation concrete work rather than flatwork alone. Whichever route you take, document it. Record excavation depth, proof rolling or an equivalent subgrade check, base thickness, steel elevation, specified strength, and curing method. That record is what an inspector, or a future buyer, can verify.
Layout Examples from One Car to a Truck Bay
Work the small pad first, because the math scales. Say you're pouring a single bay at 12 by 20 feet. That's 240 square feet. At 5 inches thick, volume is 240 multiplied by 5/12, divided by 27, which comes to about 3.7 cubic yards. Order a little over that for waste and grade variation, slope the house side edge away from the wall, and route the nearest downspout past the corner instead of onto it.
The layouts below show how that same logic stretches from one car to a long truck bay.
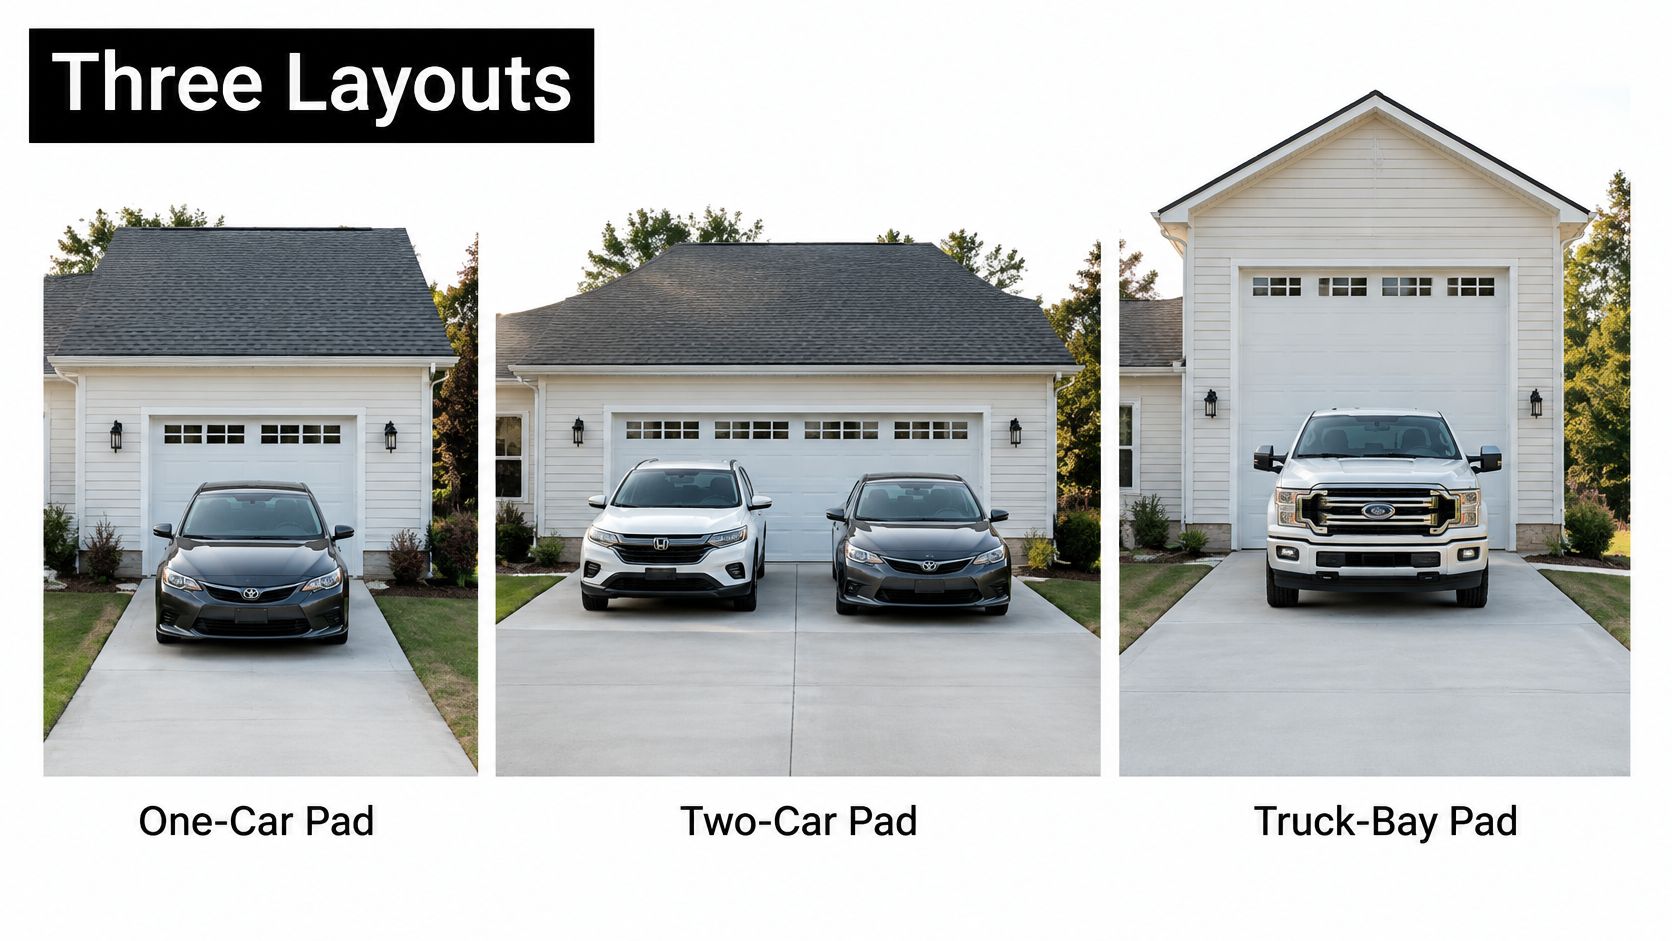
| Layout | Pad size | Area | Concrete at 5 in | What usually changes |
|---|---|---|---|---|
| One car | 12 by 20 ft | 240 sq ft | About 3.7 cu yd | Slope the house edge away, keep downspouts off the corner |
| Two cars | 20 by 20 ft | 400 sq ft | About 6.2 cu yd | Mid-panel joint, corner posts often on separate footings |
| Truck or RV bay | 12 by 40 ft | 480 sq ft | About 7.4 cu yd | Often a 6 in section plus isolated footings |
Reading the three pads
The two car pad at 20 by 20 feet is where joint layout stops being optional. A single 400 square foot panel will find its own crack line, so plan a joint near mid-panel and decide before forming whether the four corner posts sit on isolated footings. Retrofitting that decision after the pour means saw cutting and dowelling, which costs more and performs worse.
The truck or RV bay at 12 by 40 feet changes the section, not just the yardage. Heavy, repeated wheel loads on a long narrow pad push most designs toward a thicker slab, a real rebar grid, and footings that don't rely on the slab edge. At 6 inches instead of 5, that same footprint needs roughly a fifth more concrete, before you count the footing volume.
What the concrete itself costs
For a material only reference, the National Ready Mixed Concrete Association figure reported for 2024 is a weighted-average ready-mix concrete price of $179.89 per cubic yard in the United States. At that rate, the three 5 inch volumes above run roughly $670, $1,110, and $1,330 for concrete alone.
Don't mistake that for a bid. It's a national material average, not an Atlanta installed price, and it excludes excavation, base, forms, steel, pumping, finishing, and curing. Use these examples to find which row of the spec table you're in. Get the installed number from a quote built on your sketch.
Installed Cost Drivers and Install Options
Homeowners compare bids by the bottom line and then wonder why the cheap slab cracked. Compare by line item instead. When two quotes describe the same work, the cheaper one is a bargain. When they don't, the cheaper one is usually missing scope you'll pay for later.
Two bids can both say "gravel base" and mean different things. One prices aggregate hauled in, placed in lifts, and compacted. The other plans to rake out whatever is already under the sod. That difference never shows on the total, only in the slab a few winters later.
Where the money actually goes
- Excavation and subgrade work: Stripping topsoil, removing soft fill, proof rolling, and hauling spoil off site.
- Base: Compacted gravel or approved aggregate placed and compacted in lifts, not dumped and raked.
- Forms and steel: Formwork set to your elevations, plus mesh or rebar held at height on chairs.
- Placement and finish: Concrete, consolidation, screeding, edging, and the broom or trowel finish the surface needs.
- Joints and curing: Saw cuts timed to the set, plus curing compound or wet curing so the surface gains strength instead of drying out.
- Access and extras: A pump truck for tight Atlanta lots, thickened edges, isolated footings, and any drain work at the low point.
Quote test: If a bid has no line for base compaction, steel position, or curing, those steps aren't free. They're either skipped or buried somewhere you can't check.
Choosing an install option
For a parking only pad on firm soil, fiber or mesh with well placed joints is a defensible, economical build. For posts on the slab, a house tie in, or regular truck use, the rebar grid with thickened edges or separate footings is the option that matches the load. Paying for the heavier build on a light duty pad wastes money. Skipping it under a roof post wastes the whole slab.
If you're pricing a poured carport against a prefabricated covered structure, a tool built to calculate modular building ROI can put that alternative's installed cost next to your slab bid. And when the pad connects to a new drive, a single site visit can cover both: our residential driveway concrete work gets a written estimate outlining the full scope and associated costs.
A contractor is the practical route when posts, grading to a legal outlet, or an existing structure are involved, because elevations and footings have to agree with each other. Yardage is only one line on the list above; once labor, access, pumping, and drainage are in, the installed price runs well past any material average. Ask two or three contractors to price the identical sketch and spec list, and the honest spread shows up fast.
Decide the Slab and Request a Quote
Make the decision in one pass. If your soil is firm, your posts have their own footings, your vehicles are ordinary cars, and you can slope to a legal outlet, start with a 4 to 6 inch slab on compacted base with mesh or fiber and planned joints. That's a sound, buildable design, and I'd pour it without upselling you more concrete.
If any trigger applies, and that means posts bearing on the slab, a ledger to the house, deep fill, expansive soil, a lot that drains toward the pad, or an edge near the property line, stop shopping on thickness. Budget for footings, a thickened edge, or an engineered section, plus the drain the site needs. An extra inch of concrete is the most expensive way to not solve those problems.
What to bring to the quote
- Bay dimensions and vehicle types: Include the truck or RV you might buy, not just today's sedan.
- Post locations: Mark each one and note whether the roof ties into the house.
- High and low elevations: Show where water enters the pad area and where you want it to leave.
- Downspout paths: Note which roof areas drain toward the carport today.
Then ask for the scope in writing: excavation depth, base thickness, concrete strength, steel type and position, joint layout, footing detail, and curing method. Bids written that way compare line by line, and the crew on site has a spec to build to instead of a verbal understanding. Our poured concrete services include structural concrete slabs and poured concrete foundations, so the pad and its footings can be designed and quoted as one system when your site needs both.
Atlanta Concrete Solutions is licensed and insured and holds the necessary licenses to operate in its service area. We offer free estimates, and we're open Monday to Friday 8am to 8pm and Saturday 10am to 3pm. Call (678) 554-4433 to request a free quote, and bring the sketch. The outcome you want isn't a thickness. It's a drainage diagram and a slab section matched to your lot, priced before anyone breaks ground.
If you're ready to turn that sketch into a priced slab section, Atlanta Concrete Solutions will measure your elevations, specify the base, steel, and footings your carport needs, and quote it line by line at no cost. Visit Atlanta Concrete Solutions to request your free estimate and get a carport pad that's graded to drain and built for the vehicles it'll carry.