
Concrete block retaining walls typically cost $15 to $45 per square foot nationally, while most Atlanta homeowners land between $20 and $50 per square foot once red clay, drainage, and permits are included. The wall itself is only one part of the bill, and the structural system behind it determines whether your project stays manageable or becomes expensive.
A Buckhead homeowner may start with a simple goal, stop the backyard from sliding toward the patio, then discover that the old timber wall failed because it had no useful drainage. After a wet Atlanta spring, that failure becomes urgent. Soil pressure, saturated clay, narrow access, and a wall that crosses a structural height threshold can matter more than the block color.
What a Concrete Block Retaining Wall Actually Costs in 2026
The national installed range for a concrete block retaining wall is about $15 to $45 per square foot, according to HomeAdvisor's concrete retaining wall cost guide. In Atlanta, I'd expect most properly scoped bids to fall around $20 to $50 per square foot because red clay, drainage work, equipment access, and local approvals add scope that a wall-only calculator often leaves out.
Wall-only pricing is not the finished price
A wall-only number usually covers blocks, mortar or adhesive, basic setting labor, and perhaps a cap. It may not include excavation, a compacted base, drainage stone, perforated pipe, geotextile fabric, geogrid, haul-off, engineering, or permits.
That distinction matters. A contractor can quote an attractive face-area price while leaving the system that keeps the wall upright outside the proposal. Independent cost guidance identifies drainage as a required retaining-wall component and places drainage additions for a larger wall at $1,200 to $2,500, while another estimate places the drainage stack at $15 to $35 per linear foot. See the retaining wall cost calculator from Constructly Tools for the underlying cost discussion.
Walls below four feet often remain in the simpler pricing band, provided the grade is reasonable and the site drains well. Once the wall exceeds four feet, or carries a surcharge from a driveway, structure, or steep slope, engineering and reinforcement can push the cost sharply higher. A CMU retaining wall guide from Task Masters Inc. is useful for comparing block construction with the footing and reinforcement requirements behind it.
| Scope | National Range (per sq ft) | Atlanta Range (per sq ft) |
|---|---|---|
| Wall-only block installation | $15 to $35 | $20 to $40 |
| Complete standard block system | $15 to $45 | $20 to $50 |
| Engineered or difficult-site wall | Higher than standard range | Higher than standard range |
The project total depends on wall face area, not just length. A short but tall wall can require more excavation and reinforcement than a longer garden border. For many Atlanta residential projects, homeowners should expect a total in the several-thousand-dollar range, with engineered hillside work moving into five figures.
How Pricing Is Measured Per Square Foot, Per Linear Foot, and Per Block
Contractors use three pricing units, and each one tells you something different. Per square foot is generally the cleanest comparison because it accounts for both wall height and length. Per linear foot can be useful for repeating low walls, but it becomes misleading when one contractor includes drainage and another prices only the visible face.
The national installed comparison for concrete block and modular systems is supported by HomeGuide's concrete retaining wall cost information, which also shows why footing, excavation, reinforcement, and local labor change the final price.
Square-foot pricing
Calculate wall face area by multiplying length by average exposed height. A wall measuring 25 feet long and 4 feet high has 100 square feet of face area. At the national block-wall range, that gives a wall-only planning range of $1,500 to $4,500, before site-specific structural work. Atlanta bids commonly rise above that when clay excavation and complete drainage are included.
Linear-foot pricing
Linear-foot pricing works best when the height and construction details remain consistent. A low garden wall may be priced this way because each foot contains roughly the same amount of base, block, cap, and labor. For a retaining wall, ask whether the price includes:
- Excavation and footing: A shallow decorative base is not equivalent to structural preparation.
- Drainage assembly: Pipe, clean stone, fabric, outlets, and connection work should be named.
- Reinforcement: Geogrid or reinforced cells can change the cost substantially.
- Access and restoration: Hand work and soil removal are rarely free.
Per-block pricing
Per-block pricing is mainly useful for material takeoffs or small do-it-yourself work. Historical guidance places concrete blocks around $2 to $10 per block, or $4 to $20 per square foot for materials, depending on block type and supplier. A quote that sounds cheap per block may exclude every item beneath the block.
For a four-foot wall, converting the units is simple. Multiply linear feet by four to get face square feet, then compare that result against the proposed square-foot price. If a contractor quotes per block, request the total number of blocks, cap units, base aggregate, drainpipe, backfill, and reinforcement separately.
For broader concrete and masonry work, homeowners can compare service scopes through Atlanta Concrete Solutions' concrete services, but every retaining-wall proposal should still identify the structural components rather than relying on one blended unit price.
The Itemized Budget Behind the Bid
A credible Atlanta proposal should let you trace the money from the first excavation cut to final grading. If the bid contains one line that says “retaining wall installation” and nothing else, you can't tell whether the contractor has priced a durable structure or only a visible block face.
What should appear on the estimate
The following ranges are useful planning allowances for the individual components of a wall system. They aren't a substitute for a site visit, and they shouldn't be added mechanically when a contractor has already bundled overlapping work.
| Cost Component | Typical Range (per sq ft) | Notes for Atlanta |
|---|---|---|
| Blocks, cap, and adhesive | $6 to $14 | Standard gray units cost less than architectural finishes |
| Excavation and base preparation | $3 to $8 | Red clay and hand access increase labor |
| Compacted gravel base | $2 to $5 | Includes leveling and compaction |
| Drainpipe and drainage stone | $2 to $6 | Confirm outlet location and clean-stone depth |
| Geogrid reinforcement | $2 to $7 | Commonly added as walls become taller or more structural |
| Geotextile fabric | $0.50 to $2 | Separates clay from clean drainage aggregate |
| Backfill and compaction | $2 to $5 | Native clay isn't a substitute for suitable backfill |
| Setting, plumbing, and capping labor | $8 to $18 | Includes alignment and finish work |
| Engineering and permits | $500 to $2,500 per project | Confirm local jurisdiction and inspection requirements |
| Restoration and haul-off | Project-specific | Includes excess soil, damaged paving, and access protection |
The most important line is usually drainage. A perforated pipe at the bottom of the wall, surrounded by clean drainage stone and protected by fabric, gives water a controlled path instead of forcing pressure against the block. Downspouts should discharge to a planned outlet, not terminate behind the wall.
How to read the total
Add the face-area components first, then ask about project-level costs. Engineering, permits, mobilization, equipment, demolition, and restoration don't always scale neatly by square foot. A small wall with difficult access can cost more per square foot than a larger wall beside an open driveway.
Bid rule: If the estimate doesn't name the base, pipe, stone, fabric, backfill, and reinforcement, treat the price as incomplete until the contractor confirms those items in writing.
A historical example places a concrete block wall at an average of $5,463 for a 25-foot-long, 4-foot-high wall with a reinforced concrete footing. That example demonstrates why material price alone is a poor budget tool. The footing, excavation, drainage, and labor can outweigh the blocks.
Real Budgets for Small, Medium, and Large Atlanta Walls
Three project shapes show how quickly the budget changes. These are planning examples, not verified market averages, and the final price depends on the actual soil profile, access, drainage outlet, and structural design.
A small 3-foot by 25-foot garden wall on a flat Decatur or Smyrna lot is the least complicated case. The wall has 75 square feet of face area and may need only modest excavation, a compacted base, drainage aggregate, and standard block. A reasonable planning budget is $2,800 to $4,200 when the site has no demolition or unusual access problem.
| Project Size | Height x Length | Typical Location | Materials | Labor | Drainage & Geogrid | Permits/Engineering | Total Range |
|---|---|---|---|---|---|---|---|
| Small garden wall | 3 ft x 25 ft | Decatur or Smyrna | $1,000 to $1,500 | $1,300 to $2,000 | $500 to $700 | Usually none | $2,800 to $4,200 |
| Sloped residential wall | 4 ft x 60 ft | Marietta or Brookhaven | $2,700 to $4,000 | $3,000 to $4,500 | $1,300 to $2,000 | Project-specific | $7,500 to $11,000 |
| Engineered hillside wall | 6 ft x 120 ft | Sandy Springs or Johns Creek | $8,000 to $12,000 | $8,000 to $12,000 | $3,000 to $6,000 | $3,000 to $5,000 | $22,000 to $35,000 |
The medium example has 240 square feet of face area and sits on a slope. Drainage stone, perforated pipe, and geogrid become meaningful parts of the scope. The cost doesn't rise because the contractor suddenly charges more for the same block. It rises because the wall must manage more soil and water.
The large hillside project is a different class of work. A six-foot wall may need deeper footings, larger reinforcement zones, soil nails or comparable stabilization, a permit, and an engineering stamp. Homeowners comparing similar work can review Atlanta Concrete Solutions' project examples, then request a written scope that separates materials, labor, drainage, and approvals.
Factors That Quietly Push the Price Higher
Height is the first question I ask because it changes the structural category. In Atlanta-area jurisdictions, walls over four feet commonly trigger engineering and permitting review, but the exact rule depends on the city and county. A wall at four feet on a level lot is not the same job as a wall at four feet holding a sloped yard above a patio.
Atlanta's red clay creates a second problem. It holds water, compacts hard, and often has to be removed from the drainage zone rather than reused directly behind the blocks. More clean stone, better fabric separation, a reliable outlet, and careful compaction can add real cost, but they protect the wall from the pressure that caused many failures I see.

Site conditions that change the bid
- Wall height: Crossing four feet can bring engineering, permitting, deeper preparation, and more reinforcement.
- Backslope: Soil rising behind the wall adds pressure and can require a longer reinforcement zone.
- Drainage: Concentrated runoff from a roof, driveway, or neighboring property needs a controlled discharge route.
- Access: Tight Buckhead and Inman Park side yards may require hand excavation, smaller machinery, and longer material handling.
Tree roots, utility locates through 811, removal of a collapsing timber wall, and protection of nearby paving also belong in the scope. Winter work can require additional scheduling and weather protection, while summer storms can interrupt excavation and compaction.
The cost impact isn't identical from site to site. Ask the estimator to identify the specific allowance for each risk instead of accepting a vague “difficult access” surcharge. That approach shows whether the price is driven by real work, duplicate overhead, or an unexplained contingency.
Where Atlanta Homeowners Can and Cannot Save
Save on appearance and logistics. Don't save on the parts that resist soil and water.
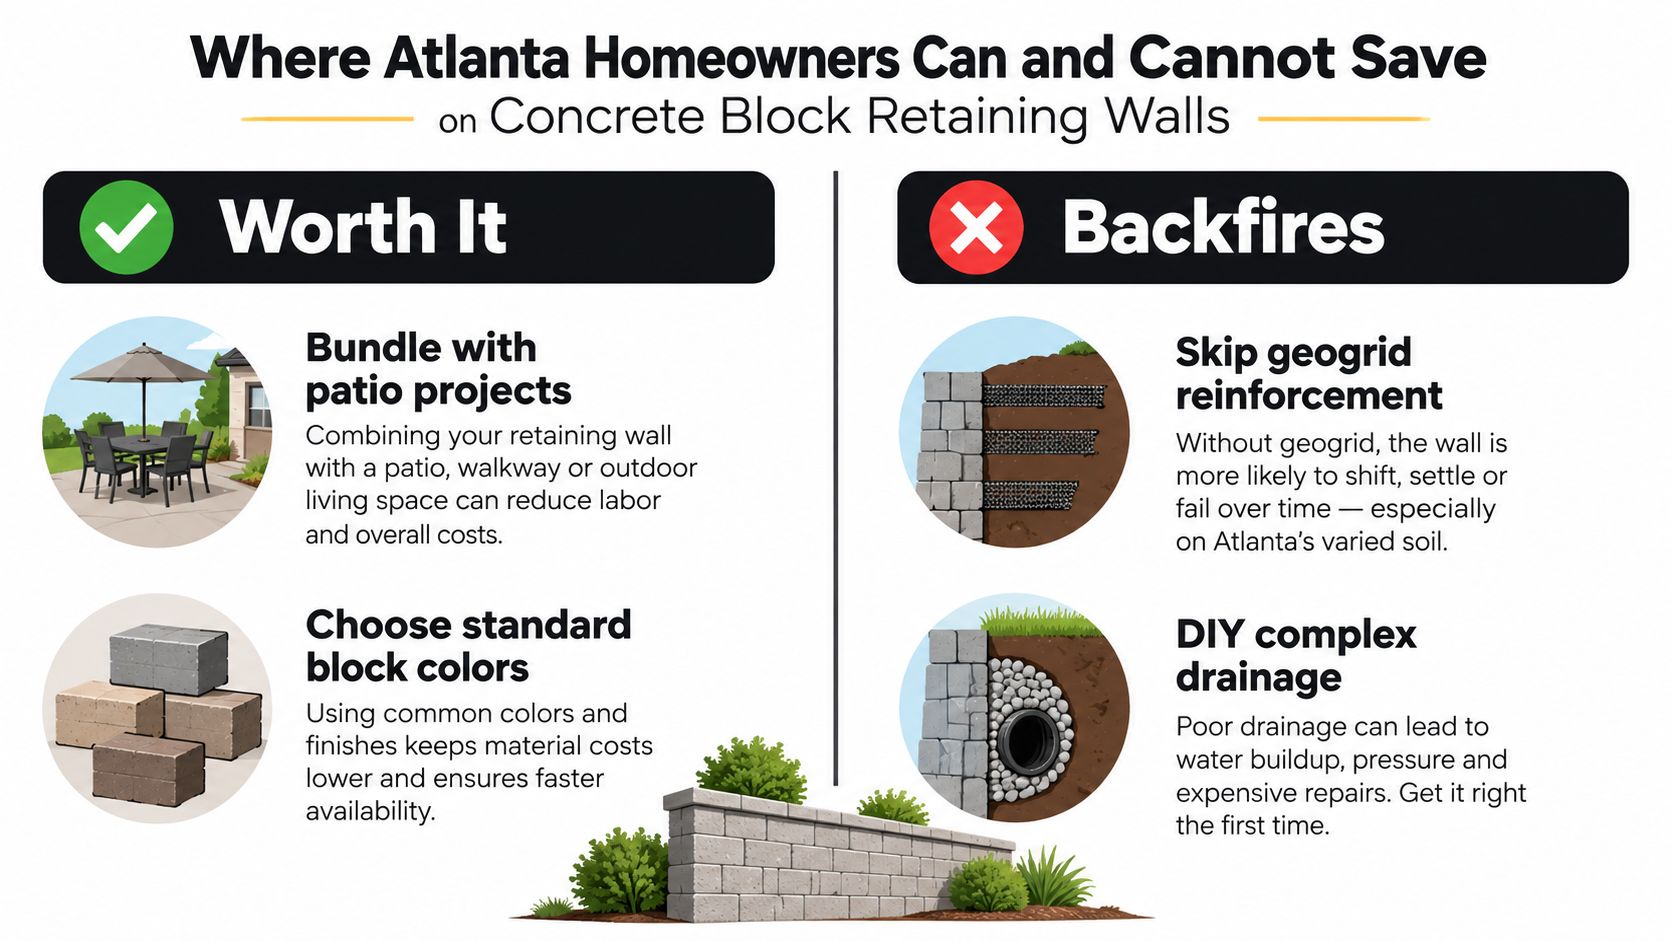
Standard gray CMU is a sensible choice when most of the wall is hidden by planting. Premium split-face or decorative units make sense on a visible boundary, but they don't improve drainage. Bundling the wall with a patio or driveway project can also reduce duplicated mobilization and site setup.
Other reasonable savings include preparing the planting plan before excavation, keeping the run straight, handling permit paperwork yourself when the jurisdiction allows it, and completing the 811 utility-locate request early. Keeping a wall below four feet may avoid some engineering complexity, but don't lower the wall if doing so leaves the slope unstable or pushes soil toward the house.
The bad savings are predictable. Never remove the drainage stone or perforated pipe to hit a target price. Never replace structural geogrid with a guess, especially where the wall holds a slope or supports a usable yard. Don't hire a general gardener for a structural retaining wall unless that contractor can document masonry experience, insurance, and comparable work.
My decision rule: DIY is reasonable for a short, low, decorative border on stable ground. Hire a masonry contractor when the wall retains a slope, sits near a foundation, needs drainage excavation, or approaches a structural height threshold.
The lowest bid deserves the most questions, not an automatic signature. Compare insurance, references, drainage details, reinforcement design, cleanup, and warranty terms. A wall that leans after repeated wet seasons costs far more to rebuild than the amount saved by omitting the system underneath it.
Timeline, Maintenance, FAQs, and Your Next Step in Atlanta
A straightforward wall usually moves through a two-to-four-week process from survey to final cleanup, while Atlanta rain can add several working days. The sequence matters because crews can't place blocks correctly on an unstable or poorly compacted base.
What the build normally involves
- Site review and utility locates: The contractor confirms grades, access, drainage outlets, and underground utilities.
- Excavation and base preparation: Unsuitable clay and old wall material are removed, then the base is compacted.
- Drainage and reinforcement: Pipe, stone, fabric, and geogrid go in at the stages shown on the approved plan.
- Block installation and capping: The crew sets, aligns, backfills, compacts, and finishes the cap.
- Restoration: Excess soil leaves the site, downspouts are checked, and disturbed areas are graded.
Inspect the wall annually. Clear visible weeps and outlets, check for new leaning or settlement, look for efflorescence or hairline cracking, and confirm that downspouts still discharge where designed. Atlanta's wet periods make blocked outlets more dangerous than a small cosmetic blemish.
Questions Atlanta homeowners ask
Do Fulton and DeKalb projects need permits? Requirements vary by municipality and wall design. Ask the local building department before excavation, particularly when the wall is tall, supports a slope, or affects neighboring property.
Does a four-foot wall always need engineering? Not always, but height alone isn't the only factor. Slope, surcharge, soil, drainage, and local review requirements can trigger design involvement.
How long should a properly built segmental wall last? A well-designed wall can provide long service, but its life depends on base preparation, drainage, reinforcement, and maintenance rather than block choice alone.
Does Atlanta's climate create freeze risk? Yes, occasional freeze-thaw conditions can expose poor drainage and weak base preparation. Water behind the wall is the larger concern.
Will homeowners insurance cover failure? Coverage depends on the policy, the cause of damage, and whether the wall is considered a hardscape feature or part of a protected structure. Ask your insurer before construction.
What should a warranty cover? Get the covered work, exclusions, drainage responsibility, settlement language, and maintenance obligations in writing. A vague workmanship promise isn't enough.
For related concrete planning, homeowners often also research Concrete Driveway Replacement Atlanta, How Much Does a Concrete Driveway Cost in Atlanta?, Concrete Driveway Replacement Cost Atlanta 2026, How Long Does a Concrete Driveway Last in Atlanta?, Concrete Driveway vs Asphalt in Atlanta, Best Concrete Thickness for a Residential Driveway, Do You Need Rebar in a Concrete Driveway?, Concrete Driveway Cracks: When Should You Replace It?, Concrete Driveway Repair vs Replacement, How to Fix Drainage Problems on an Atlanta Driveway, Concrete Driveway Apron Atlanta, Driveway Widening Atlanta, Driveway Extension Atlanta, Stamped Concrete Driveway Atlanta, Concrete Driveway Sealing Atlanta, How Long Before You Can Drive on New Concrete?, and Concrete Driveway Maintenance Guide.
For masonry repairs connected to an existing wall, review residential concrete and masonry repair services and ask for an on-site assessment rather than relying on a face-area guess.
Visit Atlanta Concrete Solutions to arrange an on-site assessment for your Atlanta retaining wall, including drainage, excavation, reinforcement, and site access. Request a fixed written bid that separates the visible block work from the structural system, so you know exactly what you're paying for before construction begins.