
Atlanta homeowners usually call a concrete contractor after noticing the same pattern: water stands beside the house after a storm, a driveway edge starts to sink, or a new crack appears where the wall meets the slab. In Atlanta, that problem often begins below the visible concrete. Red clay, rolling lots, intense rainfall, runoff from neighboring properties, and poorly compacted fill can determine whether a foundation remains stable long after the crew has left.
That's why concrete foundation contractors should be evaluated as site-engineering professionals, not just as crews that place concrete. The right contractor connects soil preparation, drainage, reinforcement, formwork, concrete placement, curing, inspections, and long-term maintenance. The same approach applies to Concrete Driveway Replacement Atlanta, where the driveway, apron, subgrade, and drainage path must work as one system.
What Concrete Foundation Contractors Do
A Buckhead homeowner may see a footing trench holding water after several rainy days. Red clay has softened along one side, and the narrow lot leaves little room for equipment or spoil. A contractor who understands Atlanta sites first asks where the water came from, whether the soil can still support the footing, and how runoff will be controlled before concrete placement begins.
Foundation work is a water-management and site-engineering job before it becomes a concrete job. The contractor coordinates the decisions that transfer building loads into the ground, including site evaluation, excavation, footing preparation, formwork, reinforcement, concrete placement, finishing, curing, repairs, retaining structures, and related concrete work. The U.S. Census Bureau's NAICS classification for concrete contractors includes foundations, parking areas, retaining walls, patios, private driveways, walks, grout, and shotcrete, along with new construction, alterations, maintenance, and repairs.
On Atlanta lots, red clay, steep grades, intense rainfall, and unsuitable fill can change the work plan. A contractor may need to address runoff before excavation, keep water away from bearing surfaces, coordinate drainage components, and confirm that backfill will not push water toward the foundation. Concrete strength matters, but it cannot compensate for a wet trench, weak subgrade, or drainage route that sends stormwater back against the structure.
The work behind the visible pour
Before delivery day, the contractor may coordinate a soil investigation, review structural drawings, confirm excavation limits, arrange utility locating, and schedule inspections. Field conditions can differ from the plans, so the contractor must communicate with the structural engineer before changing dimensions, reinforcement, elevations, or drainage details.
Restricted access creates additional planning requirements. A pump truck operator may be a separate subcontractor, which means the team must confirm truck access, hose routing, placement order, washout control, and cleanup before the pour.
A complete scope may include:
- Site decisions: Reviewing slope, runoff paths, access, neighboring structures, and unsuitable soil.
- Structural preparation: Setting forms, placing reinforcement, installing sleeves or embeds, and checking dimensions.
- Water control: Coordinating footing drains, waterproofing, vapor barriers, discharge points, grading, and backfill.
- Project administration: Pulling permits, arranging inspections, recording changes, and communicating with other trades.
Review the contractor's foundation and concrete services, then ask whether the proposal covers the work beneath and around the concrete. A bid that describes the pour in detail but says little about soil, water, compaction, curing, or inspection leaves major foundation risks undefined.
Practical rule: Hire the contractor who explains how the site will stay stable and dry, not only how the concrete will be placed.
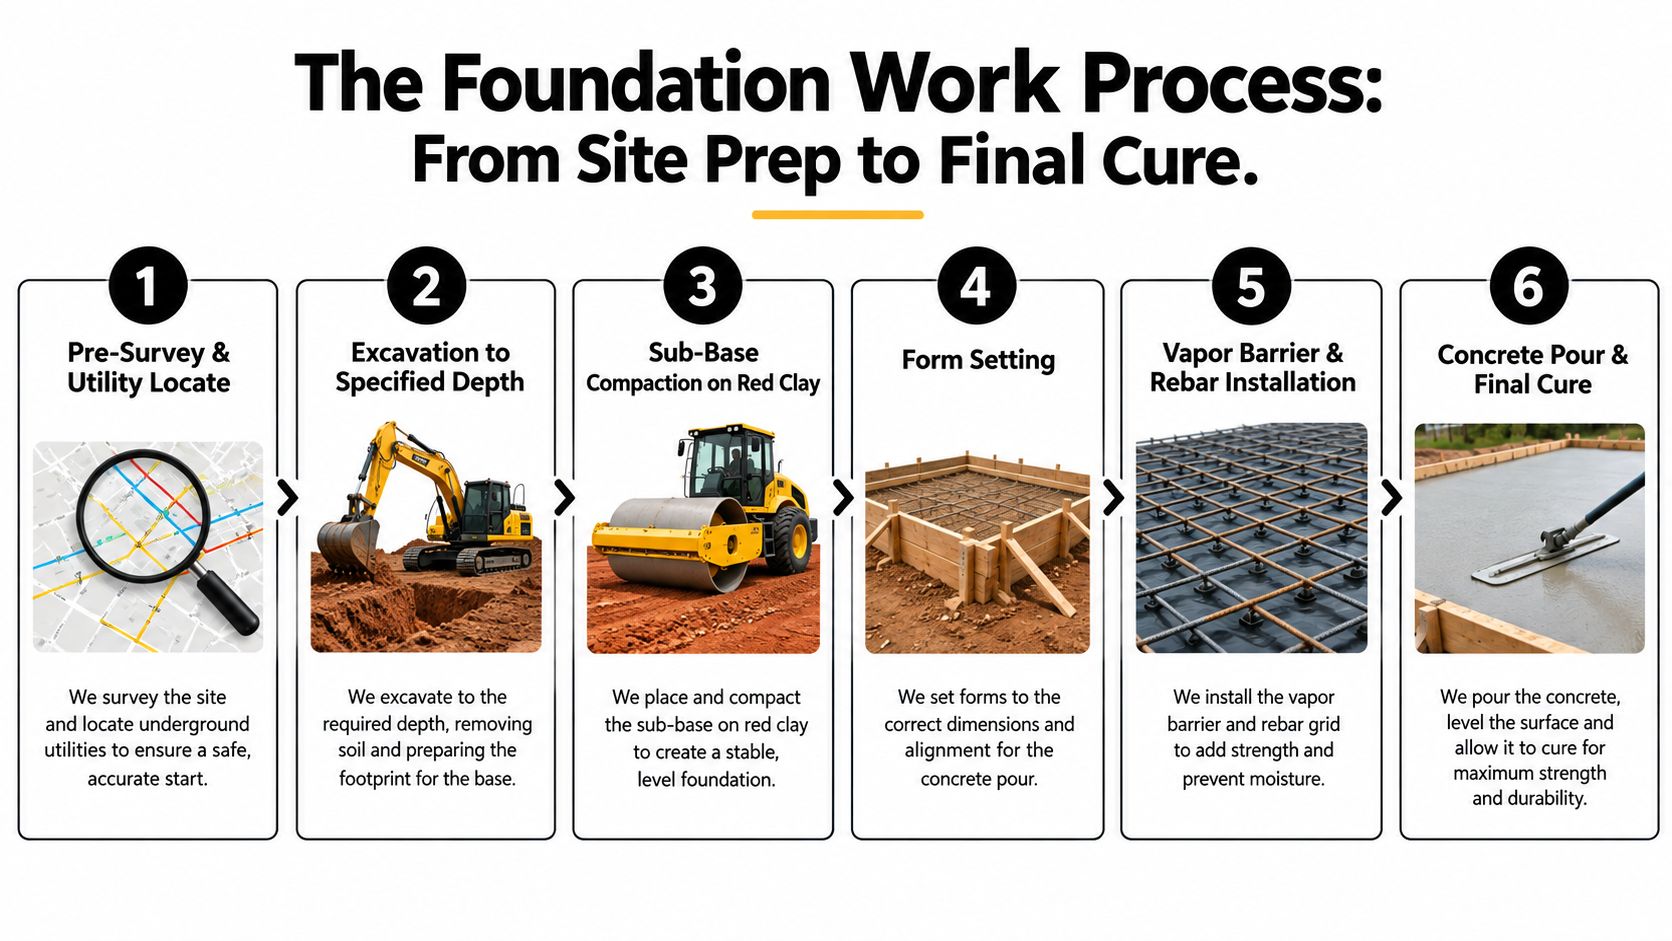
The Foundation Work Process From Site Prep to Final Cure
A foundation succeeds through controlled preparation. Concrete strength matters, but it can't correct a soft excavation, missing drainage, misplaced reinforcement, or poor curing.
The sequence a homeowner should see
Pre-survey and utility locate come first. The crew confirms the building layout, property constraints, benchmark elevations, and underground utilities before excavation. Georgia 811 coordination is part of responsible planning, even when the work appears straightforward.
Excavation follows the specified depth and geometry. On Atlanta sites, red clay can hold a vertical cut in one condition and collapse or turn muddy after a storm. The contractor should protect the excavation from runoff and avoid placing concrete against loose soil or standing water.
Subgrade preparation is the hidden quality checkpoint. The contractor removes vegetation, debris, organic soil, and unsuitable fill, then compacts approved material. One cited code requirement calls for clean, compacted fill at 95% Proctor density, as described in the ACI foundation and slab curing guidance. The exact requirement for a project comes from its governing code, drawings, and soil conditions.
Forms then establish the footing and wall dimensions. The crew installs the vapor barrier where specified, places reinforcement on chairs or other supports, and checks cover before the inspection. Reinforcing steel lying directly on the soil isn't in the position intended by the design.
Placement and curing
The pre-pour inspection should confirm dimensions, reinforcement, embeds, drainage provisions, access, and form stability. During the pour, the crew must consolidate the concrete without disturbing steel or forms. Finishing should follow the specified surface and slope, not merely produce a smooth appearance.
Curing starts immediately after finishing. The contractor should explain whether the project uses a curing compound, wet curing, protective coverings, or another approved method, and should state how weather will affect the procedure. ACI guidance addresses curing procedures, materials, monitoring, and applications for foundations and slabs.
For a broader visual reference on grading, excavation, and compaction, homeowners can see site preparation content from Jimmy Clemmons Photographer. The useful lesson is simple: site preparation deserves as much scrutiny as the concrete itself.
Forms shouldn't be stripped just because the surface looks hard. The contractor must follow the project's strength, curing, loading, and inspection requirements before backfill or framing proceeds.
How to Evaluate and Hire a Qualified Contractor
A polished truck and a low bid don't prove that a contractor understands foundation work. Start with documents, then test the contractor's reasoning against your lot.
Verify the company's Georgia contractor licensing status through the Secretary of State, request current general liability and workers' compensation certificates, and ask for references from comparable Atlanta projects. A contractor who regularly pours patios may not have the same experience with stepped footings, retaining walls, below-grade waterproofing, or structural foundation repairs.
Read the bid line by line
A good bid separates excavation, haul-off, fill, compaction, forms, reinforcement, concrete, pumping, drainage, waterproofing, inspections, grading, and cleanup. It should identify allowances and assumptions. A vague allowance for “site work” can hide the exact condition most likely to create a change order.
Ask what happens if the excavation exposes unsuitable soil, groundwater, buried debris, or a conflict with an existing utility. The contractor should explain who makes the decision, how the change is documented, and how pricing is approved before extra work proceeds.
| Credential | What to Look For | Red Flag |
|---|---|---|
| Georgia license | Verifiable status matching the contracting entity | The person bidding can't explain whose license covers the work |
| Insurance | Current certificates for general liability and workers' compensation | The contractor sends an expired certificate or refuses direct verification |
| Comparable references | Recent Atlanta foundation, drainage, repair, or structural concrete work | Only decorative flatwork references are available |
| Written scope | Separate line items for preparation, drainage, concrete, inspections, and cleanup | One lump sum with broad exclusions |
| Permit responsibility | The contract names who pulls permits and schedules inspections | The contractor says permits are unnecessary without checking |
| Warranty | Written coverage for specified materials and workmanship | Verbal promises with no terms or exclusions |
Safety documentation deserves serious attention. A CDC and NIOSH reinforced-concrete training module reported that construction represented about 8% of the U.S. workforce but approximately 20% of workplace fatalities, with about 1,100 deaths and 170,000 serious injuries annually in the referenced data. It also identified falls as the leading cause of construction fatalities, with falls accounting for 35% of 751 construction deaths in 2010, and noted that fall protection generally applies when workers are exposed at heights of 6 feet or more.
Those figures are historical, but the hiring lesson remains current. Ask how the crew controls excavation access, raised formwork, equipment movement, and fall exposure. You can also review a contractor's online presence, including its Google Business Profile for contractors, but treat reviews as one screening tool rather than a substitute for licenses, insurance, references, and site observation.
Door-to-door solicitation, pressure for a large upfront deposit, reluctance to pull permits, and refusal to provide a detailed scope all deserve caution. Check county permit history where available, visit a recent job site with permission, and speak directly with the property owner about communication and cleanup.
Foundation Types and Which One Fits Your Atlanta Lot
Atlanta's red clay soils and roughly 52 inches of annual rainfall make foundation selection a water-management and site-engineering decision before it becomes a concrete decision. A flat lot with prepared bearing soil presents different risks from a sloped property where fill, retaining walls, and concentrated runoff meet.
A slab-on-grade often fits a relatively flat lot with favorable bearing conditions and a reliable drainage path. The finished floor stays close to existing grade, which can simplify construction. The risk rises when a hillside design depends on uncontrolled cut-and-fill. Differential settlement can damage the slab even when the concrete reaches its specified strength.
A crawl space separates the building from the ground, making it useful on sloped sites and providing access to plumbing and utilities. Atlanta's humid conditions require careful vapor-barrier installation, ventilation or conditioned-space design as specified, drainage, and inspection access. Poor moisture control can turn a reasonable structural design into a persistent crawl-space problem.
A full basement can use a sloped lot efficiently while adding finished or storage space. It also increases below-grade wall area. Excavation stability, footing drainage, waterproofing, water-table conditions, and discharge planning must be addressed before construction begins.
| Factor | Slab-on-Grade | Crawl Space | Basement |
|---|---|---|---|
| Relatively flat lot | Often suitable | Suitable when access or floor elevation calls for it | May require unnecessary excavation |
| Sloping lot | Cut-and-fill needs careful engineering | Often adapts well to changing elevations | Can use the slope if drainage is controlled |
| Plumbing access | Limited after construction | More accessible | Accessible, depending on layout |
| Moisture risk | Depends on subgrade, vapor control, and perimeter drainage | Requires careful moisture management below the floor | Requires thorough below-grade drainage and waterproofing |
| Water-table concern | Must manage runoff and saturation | Must protect the enclosed space | Particularly important below footing elevation |
| Main decision input | Bearing, grade, and preparation | Slope, access, and moisture control | Slope, bearing, excavation, and drainage |
Choose the foundation from the lot's conditions, not from neighborhood habit. A soil report can identify bearing capacity, plasticity, collapsible conditions, water-table concerns, and slope-related risks that affect the design. Roof drainage may need to discharge at least 5 feet from the foundation in expansive or collapsible soils, according to NAHB rain and groundwater management guidance.
For residential foundation planning, compare the site-specific scope described in residential foundation concrete services with recommendations from the engineer and geotechnical professional. A qualified contractor should walk the property before recommending slab, crawl space, or basement construction.
Project Timeline and What to Expect On Site
A residential foundation project moves through several distinct phases, and the handoffs matter more than the calendar promises. Layout and utility locating happen before excavation. Excavation and footing preparation follow, then forms, reinforcement, inspections, placement, curing, and backfill.
The work can stretch when spring storms saturate the clay or when an excavation reveals unsuitable fill. Summer weather creates a different challenge. Heat and humidity can shorten finishing windows, while sudden thunderstorms can interrupt placement or contaminate prepared surfaces.
What to monitor during the work
At the layout stage, confirm the building footprint, property constraints, access, and utility coordination. During excavation, look for standing water, sloughing sides, loose fill, and unexpected organic material. Don't let a crew cover a questionable subgrade just to preserve the schedule.
Before the pour, ask to see reinforcement supported at the designed elevation, forms braced, sleeves installed, and inspection approval documented. Confirm the concrete specification, delivery sequence, finishing plan, and curing method.
The pour may occupy one demanding workday, but the project isn't finished when the surface is finished. Curing, form removal, waterproofing inspection, drainage connection, and backfill require their own checkpoints. Backfill placed too early can damage waterproofing or push against walls before the structure is ready.
You can review a contractor's project examples to see whether its experience matches your project type, but ask for details that photos can't show. Find out how the contractor handled rain, unsuitable soil, inspection corrections, and final grading on comparable jobs.
The final handoff should include inspection status, drainage discharge confirmation, warranty documents, photographs of covered work where available, and a punch list. Framing should begin only after the responsible professionals confirm that the foundation is ready for the next trade.
Cost Factors That Drive Your Final Bid
Foundation pricing follows risk as much as concrete volume. Building footprint, footing geometry, wall height, reinforcement, and concrete quantity establish the basic scope, but access and soil conditions often decide how difficult that scope becomes.
A tight intown lot may require a pump truck, limited staging, hand work, or carefully sequenced deliveries. A sloped lot can require stepped footings, retaining structures, erosion control, or engineered fill. Tree removal, haul-off, rock, buried debris, and unstable clay can add work that no contractor can price responsibly without seeing the site.
The line items that deserve attention
Drainage is frequently underestimated. Footing drains, gravel, filter fabric, waterproofing, discharge piping, French drains, grading corrections, and sump equipment can cost more than a homeowner expects because they involve excavation, materials, access, testing, and restoration.
Reinforcement costs depend on the structural drawings. Standard reinforcement may be appropriate for one project, while an engineered design may require different bar sizes, spacing, couplers, dowels, or additional steel. A contractor shouldn't substitute a convenient reinforcement layout for the engineer's design.
Concrete pricing also changes with delivery logistics, fuel, aggregate supply, mix requirements, pumping, access, and schedule. A bid should carry a date and state how long the quoted price remains valid. If the contractor can't explain what is included, the apparent bargain may only exclude the difficult work.
| Cost Driver | Impact on Bid | Why It Matters |
|---|---|---|
| Foundation size and depth | Changes excavation, forms, steel, concrete, and labor | Larger or deeper work increases material and handling requirements |
| Access | May require pumping, smaller equipment, or additional labor | Restricted sites make delivery and placement less efficient |
| Slope | Can add stepped footings, retaining work, and erosion control | Elevation changes alter both structure and water movement |
| Soil condition | May require undercutting, replacement, or engineered fill | Concrete cannot perform reliably on unprepared bearing material |
| Drainage | Adds pipe, gravel, waterproofing, discharge, and restoration | Water control protects the foundation after construction |
| Reinforcement | Changes steel quantity, placement time, and inspection needs | The design must resist the project's actual loads |
| Permits and inspections | Vary by jurisdiction and project scope | Missed approvals can delay framing and create compliance problems |
Ask for separate allowances for unknown soil and groundwater conditions. That approach is more honest than a low fixed price that turns every excavation discovery into a dispute.
Why Drainage and Soil Matter More Than Concrete Strength
A foundation can meet its concrete-strength specification and still develop problems if water sits beside the wall or the soil beneath it was never prepared properly. Homeowners often ask for thicker concrete or extra rebar first. Those measures may have a place in the design, but they do not correct poor grading, loose fill, or uncontrolled groundwater.
Atlanta's red clay expands when wet and contracts during dry periods. The region also receives roughly 52 inches of rainfall annually, including intense summer storms, according to a regional Atlanta construction analysis. On a real job, that combination makes grading, runoff control, compaction, footing drainage, waterproofing, and final discharge as important as the pour itself.
The NAHB groundwater and rain-management guidance recommends finished ground falling at least 5%, or approximately 6 inches over the first 10 feet, away from foundation walls. Patios, walks, and driveways should generally fall at least 2% away from the structure. Below-grade drainage commonly includes perforated pipe at or below the protected footing elevation, set on at least 2 inches of gravel, surrounded by at least 6 inches of gravel, and covered with an approved filter membrane.
Two Atlanta lots with different outcomes
| Factor | Proper Drainage | Poor Drainage |
|---|---|---|
| Roof water | Directed to an approved discharge point | Released beside the foundation |
| Finished grade | Falls away from the wall | Holds water against the wall |
| Subgrade | Clean, compacted, and verified | Contains loose fill or wet disturbed clay |
| Below-grade protection | Drainage, waterproofing, and filter materials work together | Isolated repairs address symptoms instead of the water path |
| Long-term result | Moisture and soil movement are easier to control | Settlement, cracking, and recurring dampness become more likely |
On the first lot, the owner may spend more before the pour on grading, drainage, and inspection. That work controls the conditions surrounding the foundation throughout its service life. On the second, thicker concrete can appear reassuring while water softens the bearing soil, increases hydrostatic pressure, travels through cracks, and defeats the intended grade.
A contractor should check elevations with a laser level, identify the actual discharge point, and inspect backfill before it creates a low area against the wall. The foundation transfers building loads, but it also manages water at the soil line. Concrete quality, reinforcement, and curing all matter. None can make up for uncontrolled water beneath or beside the structure.
Key Takeaways and Your Next Steps
A sound foundation decision starts with the lot. Record the slope, downspout locations, driveway and street elevations, standing water, retaining walls, and visible soil changes. Atlanta's red clay can drain slowly and move as moisture changes, so a sloped, filled, wet, or inconsistent site may justify a geotechnical report before the design is finalized.
Screen contractors with a written process:
- Verify licensing: Confirm the responsible Georgia contractor and business entity.
- Confirm insurance: Contact the carrier directly and verify current coverage.
- Check comparable work: Ask for Atlanta references involving foundations, drainage, retaining structures, or repairs.
- Compare written scopes: Require separate pricing for excavation, compaction, drainage, reinforcement, concrete, curing, inspections, and restoration.
- Clarify responsibility: Identify who handles permits, engineering coordination, inspection scheduling, and change orders.
- Request warranty terms: Get materials and workmanship coverage in writing, including exclusions and response procedures.
Request three bids, then compare the assumptions behind each total. One proposal may include drainage, soil testing, and compaction verification, while another may leave those items as allowances or exclude them. Ask to visit an active job site with permission. Find out how the crew protects open excavations when Atlanta rain arrives and how water will leave the property after construction.
After the pour, allow for curing, inspection follow-up, controlled form removal, drainage verification, and a final punch list. Keep the contractor involved after cleanup. Questions about grading, moisture, cracks, warranty coverage, and future repairs should receive clear answers.
Related driveway work can affect foundation runoff and access. If runoff is part of the problem, How to Fix Drainage Problems on an Atlanta Driveway explains grading and discharge options. A Concrete Driveway Apron Atlanta project may also change where water crosses the driveway and enters the site. If construction changes paved areas near the house, Driveway Widening Atlanta and Driveway Extension Atlanta provide useful context for coordinating slope, subgrade, and drainage with foundation work.
Atlanta Concrete Solutions handles poured slabs and foundations, foundation repair, underpinning, waterproofing, driveway replacement, and related concrete work for residential, commercial, and industrial properties. For an Atlanta project involving red clay, runoff, settlement concerns, or a new foundation, visit Atlanta Concrete Solutions to request a site-focused consultation and quote.