
An Atlanta homeowner watches a footing pour and sees a gray mix flowing from the truck into the forms. It's easy to assume the concrete is the whole foundation. But the house depends on a system: the mix, reinforcement, soil contact, moisture protection, and the care taken to place and cure each part.
Understanding concrete foundation materials means asking how those parts work together, not just what the concrete is called. The right mix still needs suitable reinforcement, a stable fit with site conditions, and an installation plan that can be inspected and completed as specified.
What Concrete Foundation Materials Must Do
A foundation has several jobs at once. It carries the house's loads into the soil, helps manage moisture, and controls where cracking occurs. It also needs to be built in a way that lets the contractor and inspector verify the work before concrete hides the details.
Portland cement is the binder in much of today's foundation concrete. Its history dates to October 21, 1824, when English bricklayer Joseph Aspdin received a British patent for an artificial stone made from limestone and clay. He called it Portland cement because the hardened material resembled Portland stone. The history matters for a practical reason: cement is only one ingredient, and a dependable foundation depends on controlled manufacture, proportioning, hydration, curing, and aggregate quality, not on the word “cement” alone. The history of cement
Follow the load through the assembly
Consider a house with a basement wall. The footing spreads the wall's load over the soil; the wall carries that load upward; and the floor system transfers the house's weight into the foundation. A slab-on-grade home uses a different arrangement, but it still needs materials and details suited to the structure and the ground beneath it.
Moisture protection is part of that system, too. A mix that meets its specified strength won't, by itself, prevent water from collecting against a basement wall or ground moisture from rising through a slab. Reinforcing steel, forms, waterproofing, drainage, and any required insulation each address different risks.
A foundation is only as dependable as the way its materials and site details work together.
The practical questions are therefore broader than “What kind of concrete is this?” Ask what the mix must achieve, what reinforcement and barriers surround it, how the design suits the soil and exposure, and whether the chosen materials can actually be supplied and installed as planned. That last question matters for lower-carbon alternatives as well: a promising mix still needs to meet the project's strength, curing, approval, and inspection requirements.
The Mix Behind Durable Foundation Concrete
Concrete is made from cement paste, fine aggregate, coarse aggregate, and water. Each ingredient has a different job. Understanding those jobs makes it easier to review a proposed mix instead of treating “concrete” as one uniform product.
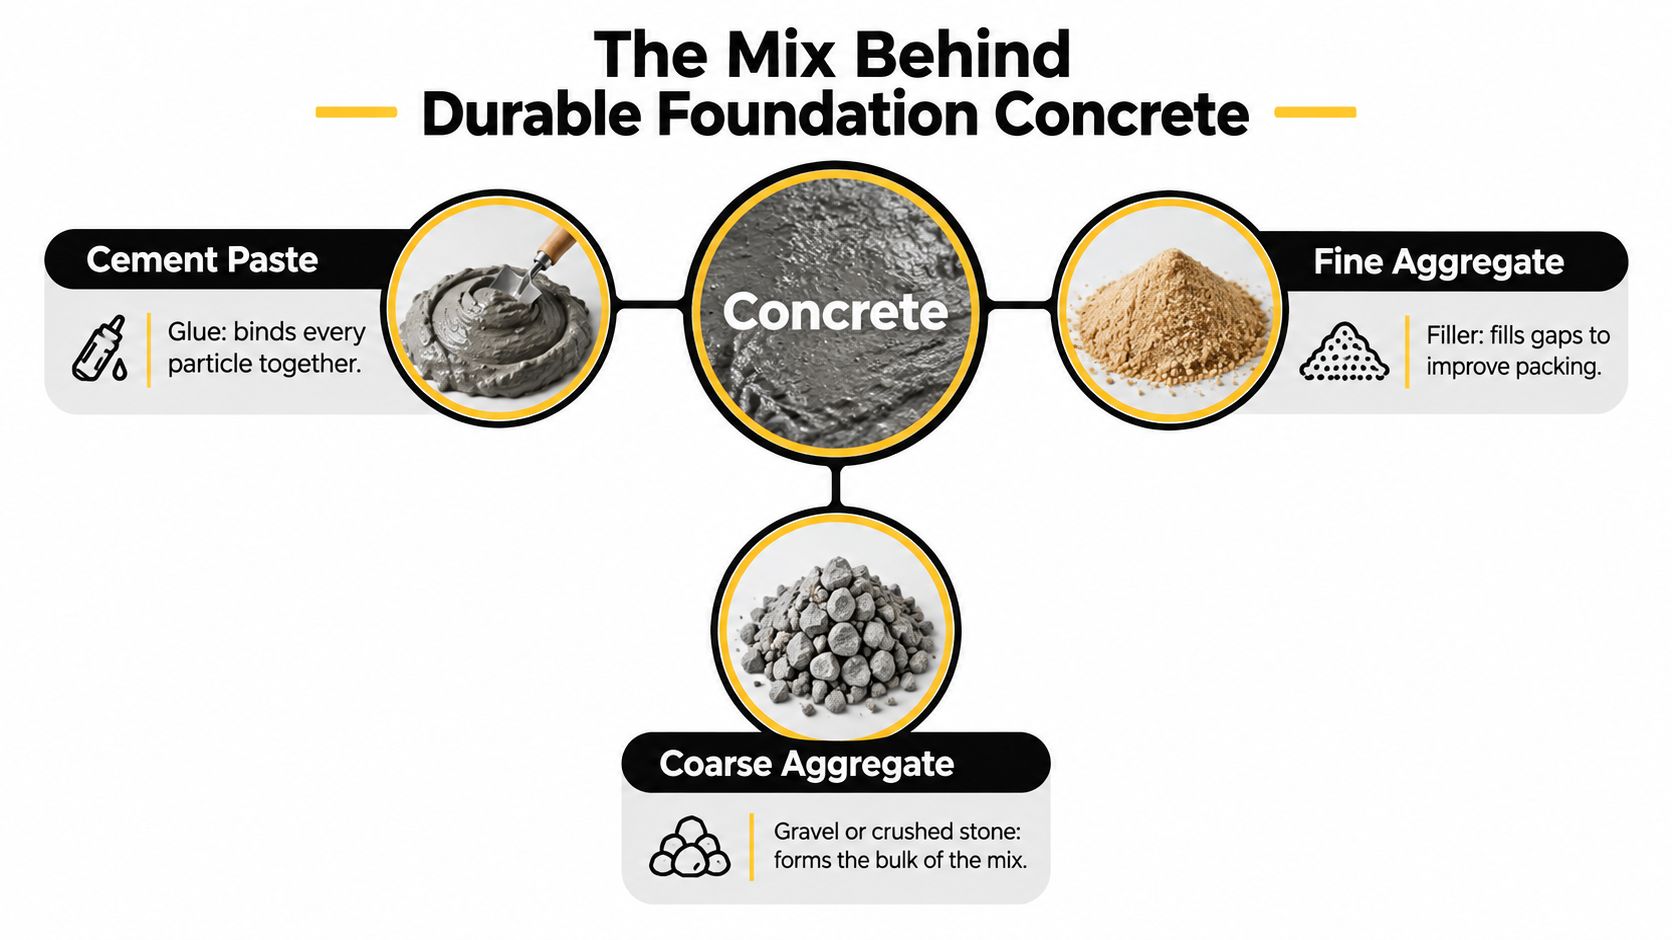
Build from binder to aggregate
Cement and water form the paste that binds the particles together. Fine aggregate, such as sand, fills spaces between larger particles and helps the mix pack together. Coarse aggregate, such as gravel or crushed stone, makes up much of the concrete's bulk and affects its workability, shrinkage, strength, and cost.
Cement production figures help clarify the difference between cement and concrete. The U.S. Geological Survey estimated worldwide cement production at about 4.0 billion metric tons in 2024, compared with about 4.1 billion metric tons in 2023. China produced an estimated 1.9 billion metric tons, India about 450 million, and the United States about 86 million in 2024. Those are cement figures, not finished concrete: concrete also includes aggregates and water, so the amount of concrete placed is greater than the cement tonnage. U.S. Geological Survey cement data
Ask what the water and additives are doing
Water helps the mix flow into the forms and starts cement hydration. Too much can leave a mix overly wet, like batter that won't hold its shape; too little can make it difficult to place and consolidate around reinforcement. The water-cement ratio is one way a mix design controls that balance. Adding water at the site to make concrete easier to handle can change the mix, so ask the contractor or supplier how workability is being achieved.
Admixtures are tools, not automatic upgrades. Air entrainment may be specified where freeze-thaw exposure calls for it. Water reducers can improve workability without adding extra water, while set-control admixtures may help manage a changing schedule or temperature. Each choice should suit the mix and job conditions.
A mix submittal should identify the specified compressive strength, exposure requirements, sulfate resistance where relevant, compatibility with reinforcement, and curing expectations. For an overview of residential poured work, see residential poured concrete services. Before the truck is ordered, ask who will confirm the delivered mix matches the approved specification.
Reinforcement Barriers and Moisture Control
Concrete handles compression well, but it's less effective at resisting tension, the pulling force that can open a crack. Reinforcing steel helps carry that tension. Think of a beam: concrete resists being squeezed, while steel helps resist being pulled.
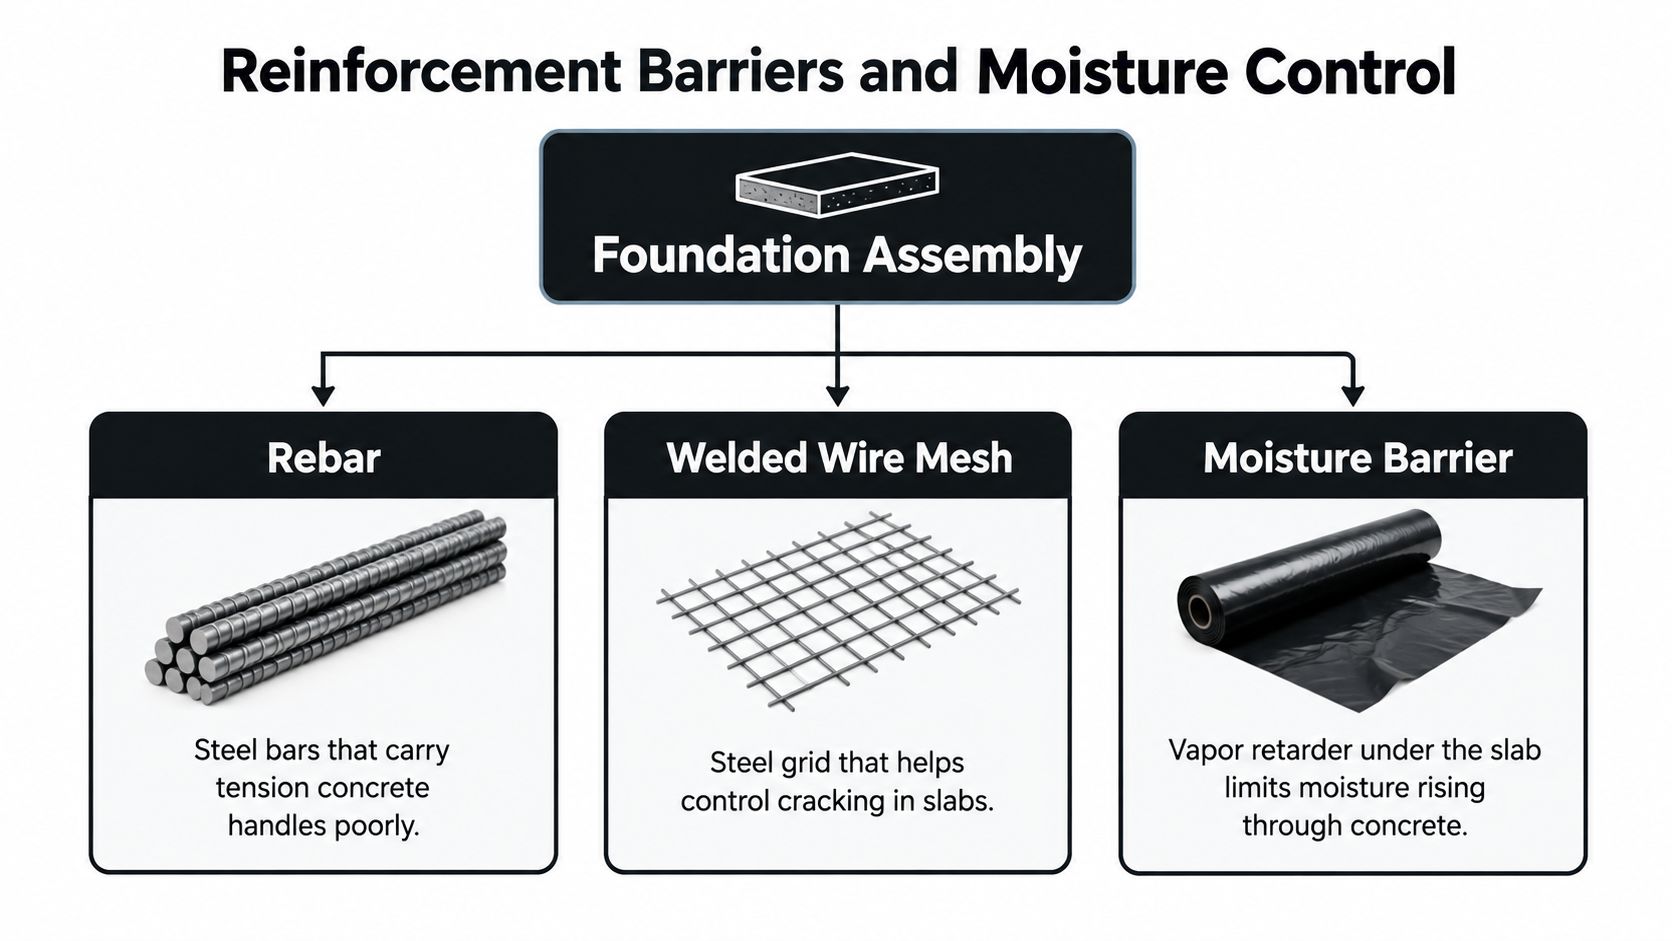
Match steel and forms to the foundation
Rebar may be arranged to reinforce footings, stem walls, basement walls, or grade beams according to the structural design. Welded wire mesh is commonly used as slab reinforcement. The important thing isn't just whether steel is present, but whether it's the specified type and sits in the right position with enough concrete cover to protect it.
Forms are the temporary mold that sets the foundation's line and elevation. They also help maintain the planned position of reinforcement while concrete is placed. If forms shift or bulge, the finished shape can be wrong, and the steel may not have the cover the design calls for.
Keep moisture away from vulnerable areas
A vapor barrier beneath a slab helps limit moisture rising from the ground into the concrete and the room above. On foundation walls, dampproofing or waterproofing addresses water at the exterior surface. Drainage helps keep water from standing against the assembly, while insulation may be used where energy performance or condensation control calls for it.
Each layer prevents a different problem. A vapor barrier doesn't replace wall waterproofing, and waterproofing doesn't correct a drainage path that directs water toward the foundation. On a drawing, look for the location and purpose of each layer, then ask how seams, edges, and penetrations will be handled.
A strong mix can't make up for missing cover, a torn vapor barrier, or forms that aren't braced to hold their shape.
For repair work, residential concrete and masonry repair services can help homeowners discuss concrete and masonry conditions with a contractor. The goal is to identify what has failed and which part of the assembly needs attention, rather than assuming every visible crack calls for the same fix.
Here's a short video for a visual look at concrete work:
Choosing Materials for Soil and Site Conditions
A material that suits one lot may not suit another. In metro Atlanta, a sloped site, poorly drained ground, or moisture exposure can change what a foundation needs. The design also matters: a footing, slab, wall, and grade beam don't all face the same conditions or serve the same role.
A conventional Portland-cement mix is familiar to many suppliers and crews. Blended mixes can replace some Portland cement with supplementary cementitious materials, or SCMs, such as fly ash, slag, calcined clay, or natural pozzolans. Newer approaches include limestone-calcined-clay cement and geopolymer concrete. None should be selected on a sustainability label alone.
| Material approach | Best fit | What to verify | Main trade-off |
|---|---|---|---|
| Conventional Portland-cement concrete | Projects where a familiar, locally supplied mix fits the design | Strength, exposure, sulfate requirements, and curing plan | Cement content and environmental impact still depend on the specified mix |
| SCM-blended concrete | Projects where an approved blend suits the design and supply chain | SCM type, replacement percentage, early-strength needs, curing, and documentation | Some blends affect setting, early strength, finishability, or cold-weather behavior |
| LC3 or geopolymer concrete | Projects where the system is available and accepted for the application | Approval, supplier support, curing, inspection, repair, and warranty paperwork | Familiarity and local implementation may vary |
For a regional perspective on how foundation choices can vary with an existing home, see this resource on foundations for older Dublin homes. The project conditions differ, but the underlying lesson applies: the foundation detail must suit the structure and site, not just the material name.
Before accepting a mix, request the cement-replacement percentage if there is one, the specified strength, exposure requirements, expected early-strength timeline, curing plan, and product documentation. Atlanta Concrete Solutions works on poured slabs and foundations and manages work from excavation through installation, matching residential, commercial, and builder projects to structural and aesthetic requirements in communities including Alpharetta, Marietta, Johns Creek, and Duluth. Whichever contractor you consider, ask how the proposed materials will be approved, supplied, placed, inspected, and repaired locally.
How Atlanta Projects Put Those Materials to Work
On a variable-fill site, the most important details may be invisible once the footing is covered. The contractor needs to prepare the excavation and forms for the design, use the specified mix, and set the reinforcing steel at the intended position. A decorative finish doesn't compensate for a footing that was placed without the required steel cover or on unsuitable support.
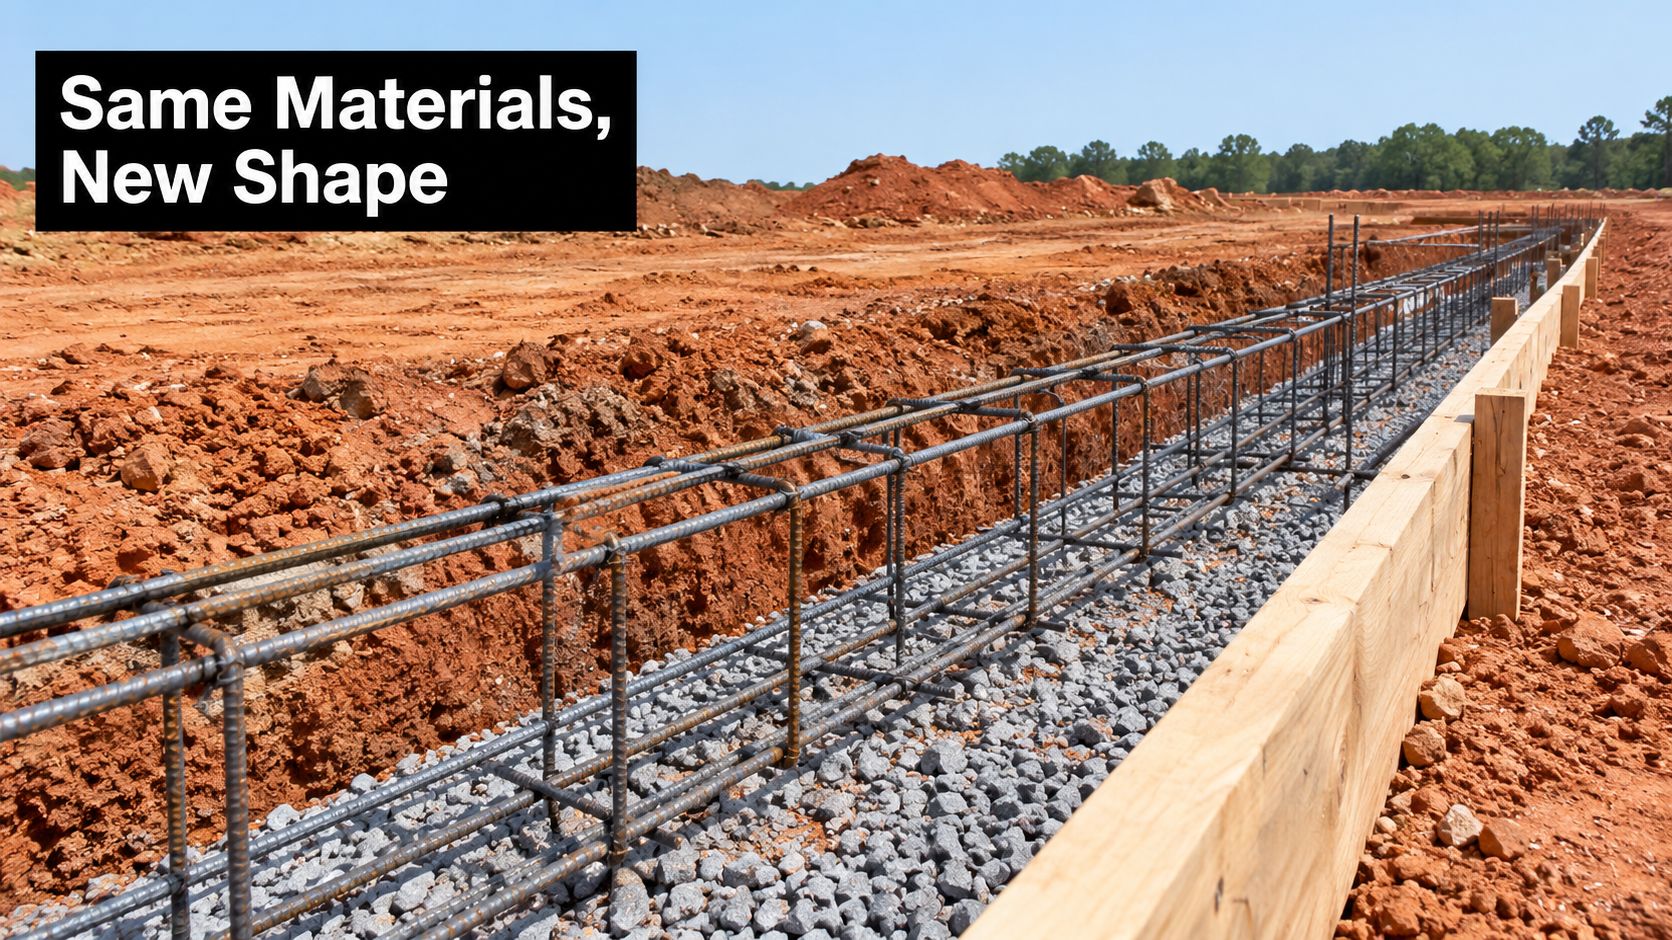
The same materials serve different jobs
For a slab intended as living space, the homeowner should look beyond the mix. The vapor barrier, insulation if required, joint layout, and curing plan all affect the slab and the room above it. Before placement, confirm that the barrier is intact and that the contractor knows how the slab will be protected as it cures.
On a sloped or poorly drained lot, a foundation wall or grade beam calls for attention to water management as well as reinforcement. The drainage route, wall protection, and steel layout should work together with the concrete detail. If water is directed toward the structure, a suitable mix alone won't resolve the underlying site issue.
A homeowner, builder, or facility manager can use the same practical checks across these examples:
- Review the mix ticket: Confirm that the delivered mix matches the specified strength and approved mix.
- Look before the pour: Check that reinforcement is in place with the planned cover, and that forms are holding their line.
- Inspect the barrier: Confirm that vapor-barrier seams and edges are intact before concrete covers them.
- Ask about the day's conditions: Have the contractor explain the curing plan for the weather and the project schedule.
Atlanta Concrete Solutions' completed concrete projects offer examples of work across different applications. The useful comparison is not how a finished surface looks, but whether the materials and installation details suit the job they're meant to perform.
When Lower-Carbon Concrete Still Performs
Two shortcuts make material decisions harder: assuming all concrete mixes perform alike, or assuming a lower-carbon mix must be weaker. A 2025 transportation study found no correlation between a concrete mixture's global-warming potential and its mechanical performance or durability. That finding doesn't approve a mix for every foundation. It does show why carbon impact alone can't tell a homeowner whether the concrete suits a particular design. Transportation study on concrete innovation
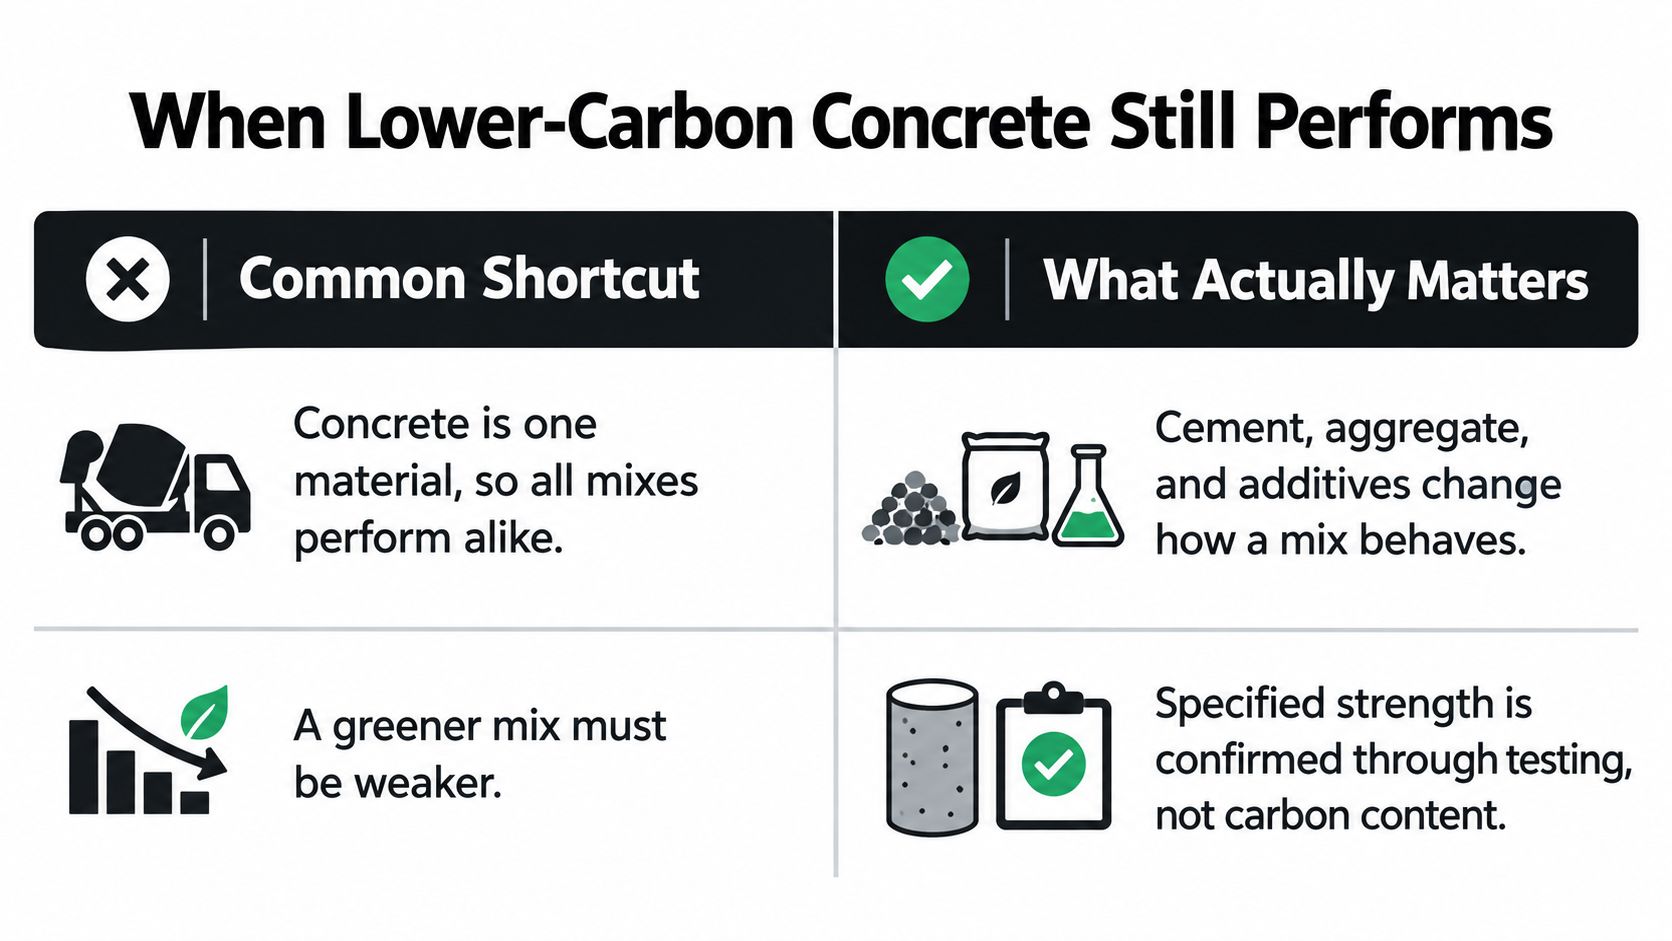
A 2025 residential-design case study found that foundations accounted for 37% of total project greenhouse-gas emissions. In that case study, substituting low-carbon concrete produced the largest single reduction, while the combined design strategy reduced embodied emissions by 24.19%. Those findings make foundations an important place to examine material choices, but they don't establish that the same outcome will apply to every Atlanta project. Residential-design case study
Ask whether the option can be built locally
Fly ash, slag, calcined clay, natural pozzolans, and recovered mineral wastes can change a mix's environmental profile and behavior. Recycled aggregate, carbon-cured products, LC3, and geopolymer or alkali-activated concrete bring their own questions about supply, approval, curing, contractor familiarity, inspection, repair, and warranty records. Some SCMs can affect setting time, early strength, finishability, or cold-weather performance. Transportation also matters to lifecycle emissions.
The local question is direct: Can this mix be approved, procured, placed, inspected, and repaired in metro Atlanta without creating schedule or risk problems? Recent reviews identify SCM-based systems and LC3 as among the more scalable options, while geopolymer systems still face standardization and implementation barriers. A conventional, construction-compatible blend with verified cement reduction may be a better fit than a novel product with a larger theoretical claim. Ask for the project-specific evidence, not just a green label.
Specifying Materials and Taking the Next Step
Before excavation or a pour is scheduled, put the key decisions in writing. A clear specification makes it easier to compare proposals on more than the final price.
Use this checklist with your builder or concrete contractor:
- Mix composition: List any cement-replacement materials and their percentage in the mix.
- Performance requirements: State the specified compressive strength, exposure class, relevant sulfate resistance, and water-cement target.
- Admixtures: Identify whether air entrainment or another admixture is required and why.
- Reinforcement: Name the reinforcement type, location, and required concrete cover.
- Moisture assembly: Clarify the vapor barrier, wall waterproofing or dampproofing, drainage, and insulation scope.
- Construction and curing: Record the curing plan, expected early-strength timeline, and product documentation.
Then ask how the contractor will verify the details before concrete arrives. Who checks the mix ticket? Who confirms steel placement and cover? When will the vapor barrier be inspected? What records will you receive for a blended or newer mix? Answers to those questions help reveal whether the specification is buildable, not just attractive on paper.
Keep project type and permission requirements separate. Private foundation work isn't automatically subject to the same rules as concrete work in a public right-of-way. For example, Atlanta requires a Right-of-Way permit for driveway-apron installation or repair when the work disturbs the public right-of-way. Atlanta's right-of-way permit information
Request a free quote and send your material checklist before scheduling excavation or a pour. Atlanta Concrete Solutions works on residential, commercial, and builder foundation and slab projects, and offers financing options with weekday and Saturday availability for contact. Ask for the assembly details and mix documentation so you can compare a conventional pour with a verified lower-carbon blend.
For a foundation or slab in metro Atlanta, ask Atlanta Concrete Solutions for a free quote that spells out the mix, reinforcement, moisture protection, and curing plan. Contact Atlanta Concrete Solutions to discuss your project and compare a conventional mix with a lower-carbon option that can be specified and built for your site.