
You're looking at a rough, two-tone block wall beside a driveway or garden, trying to decide whether it's the right finish for your property. It looks like stone, but the regular joints suggest something manufactured. Then come the practical questions: Will it keep water out? Can it hold back soil? What should a contractor include in the price?
A split face block wall can provide an attractive architectural finish, but its texture doesn't answer those questions. For an Atlanta property, the important decisions concern the wall's purpose, structural design, drainage, and installation details, not just its color or a coating applied afterward.
What Split Face Block Is and How It Is Made
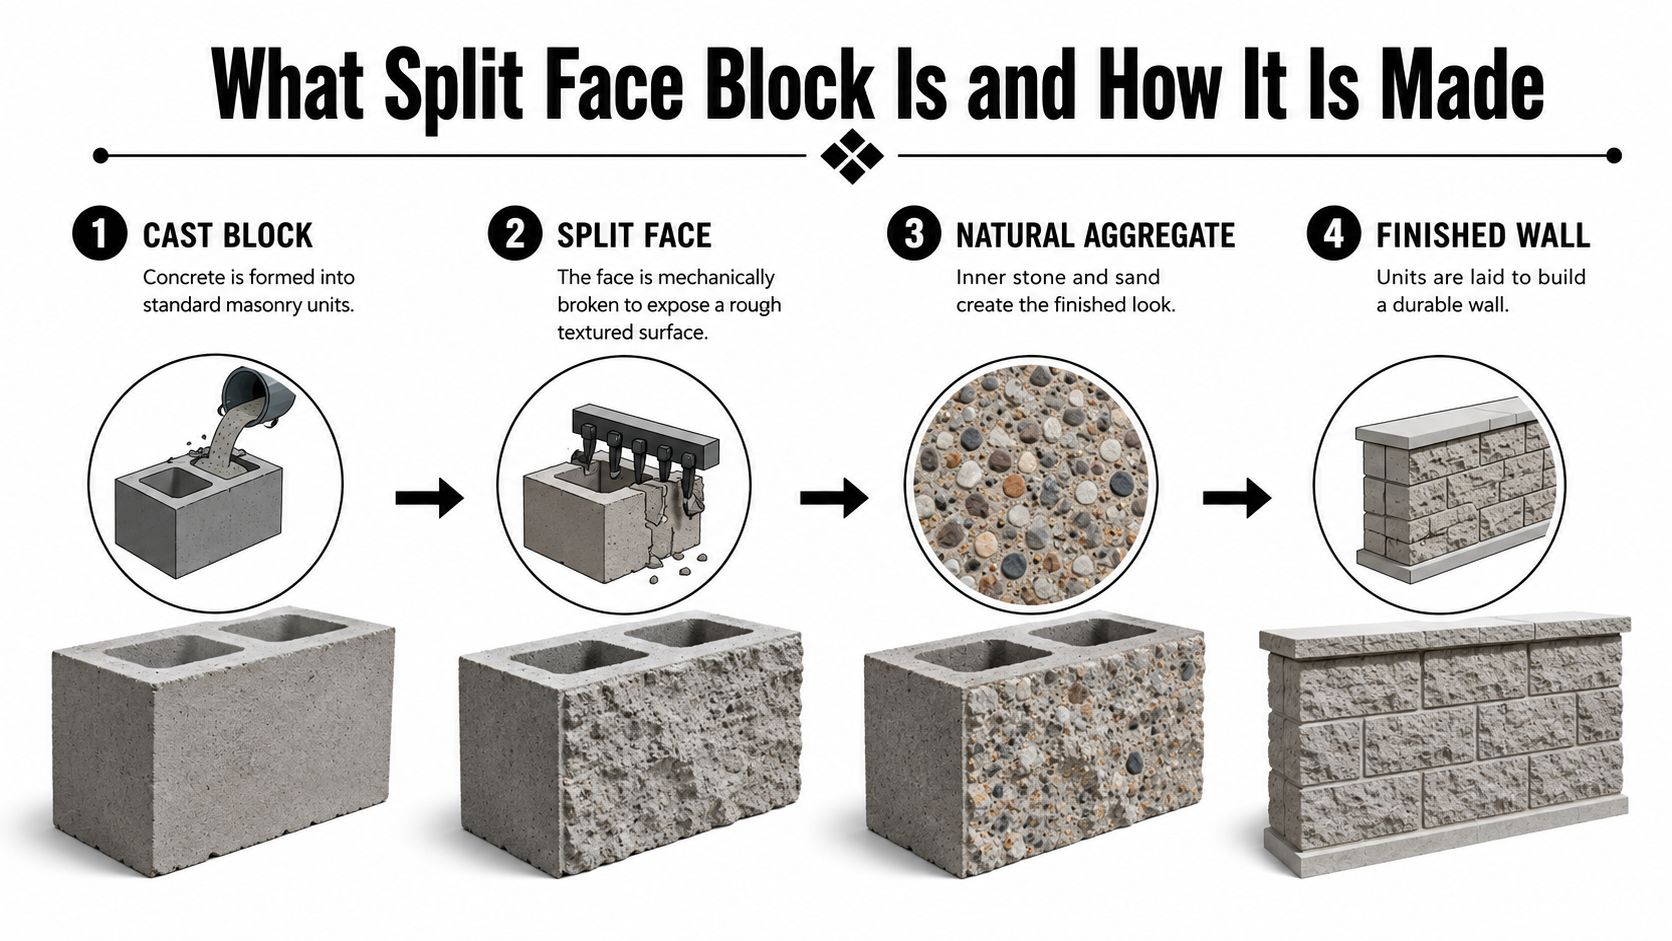
The rough surface you're examining isn't usually stone cut from a quarry. Split-face block is manufactured concrete masonry, often called CMU. Its stone-like appearance comes from exposing the aggregate inside the concrete rather than carving a decorative pattern into the outside.
Manufacturers mold paired units face-to-face, allow them to cure, and mechanically split them apart. Think of breaking a chocolate bar: the broken edge reveals the material inside, and each fracture looks slightly different. The resulting surface combines a regular masonry shape with an irregular exposed face.
How the manufactured shape fits the wall
Standard CMUs generally have nominal face dimensions of 8 by 16 inches, with common nominal thicknesses of 4, 6, 8, 10, and 12 inches; a typical actual face measures approximately 7 5/8 by 15 5/8 inches, leaving room for mortar within the nominal module, as described in Basalite's guide to typical CMU sizes and shapes.
That distinction often confuses homeowners. Nominal size describes the coordinated wall module, while actual size describes the block itself. The mortar joint occupies the remaining space.
The manufacturing sequence helps explain why the face looks irregular even though masons lay the units in organized courses.
Texture variation versus damage
A split surface is intentionally variable. Some pieces expose larger aggregate fragments, while others have a finer-looking fracture. That variation belongs to the finish, but it doesn't mean every damaged or inconsistent unit should be accepted.
- Expected variation: Differences in the fractured face within the approved sample range.
- Items to question: Excessive cracking, broken corners, or a delivered color blend that doesn't resemble the approved selection.
- Design implication: Judge a group of units together rather than expecting every block to match a single sample.
Practical rule: Choose split-face masonry for its controlled variation, not for the uniformity of a smooth manufactured panel.
Finish Options and Design Ideas for Split Face Walls
Start with the wall's role in the outdoor setting. A front-yard garden wall should complement the house and planting beds. A privacy screen needs to look intentional across a larger uninterrupted surface. A building facade may benefit from a quieter blend that doesn't compete with windows, entrances, and signage.
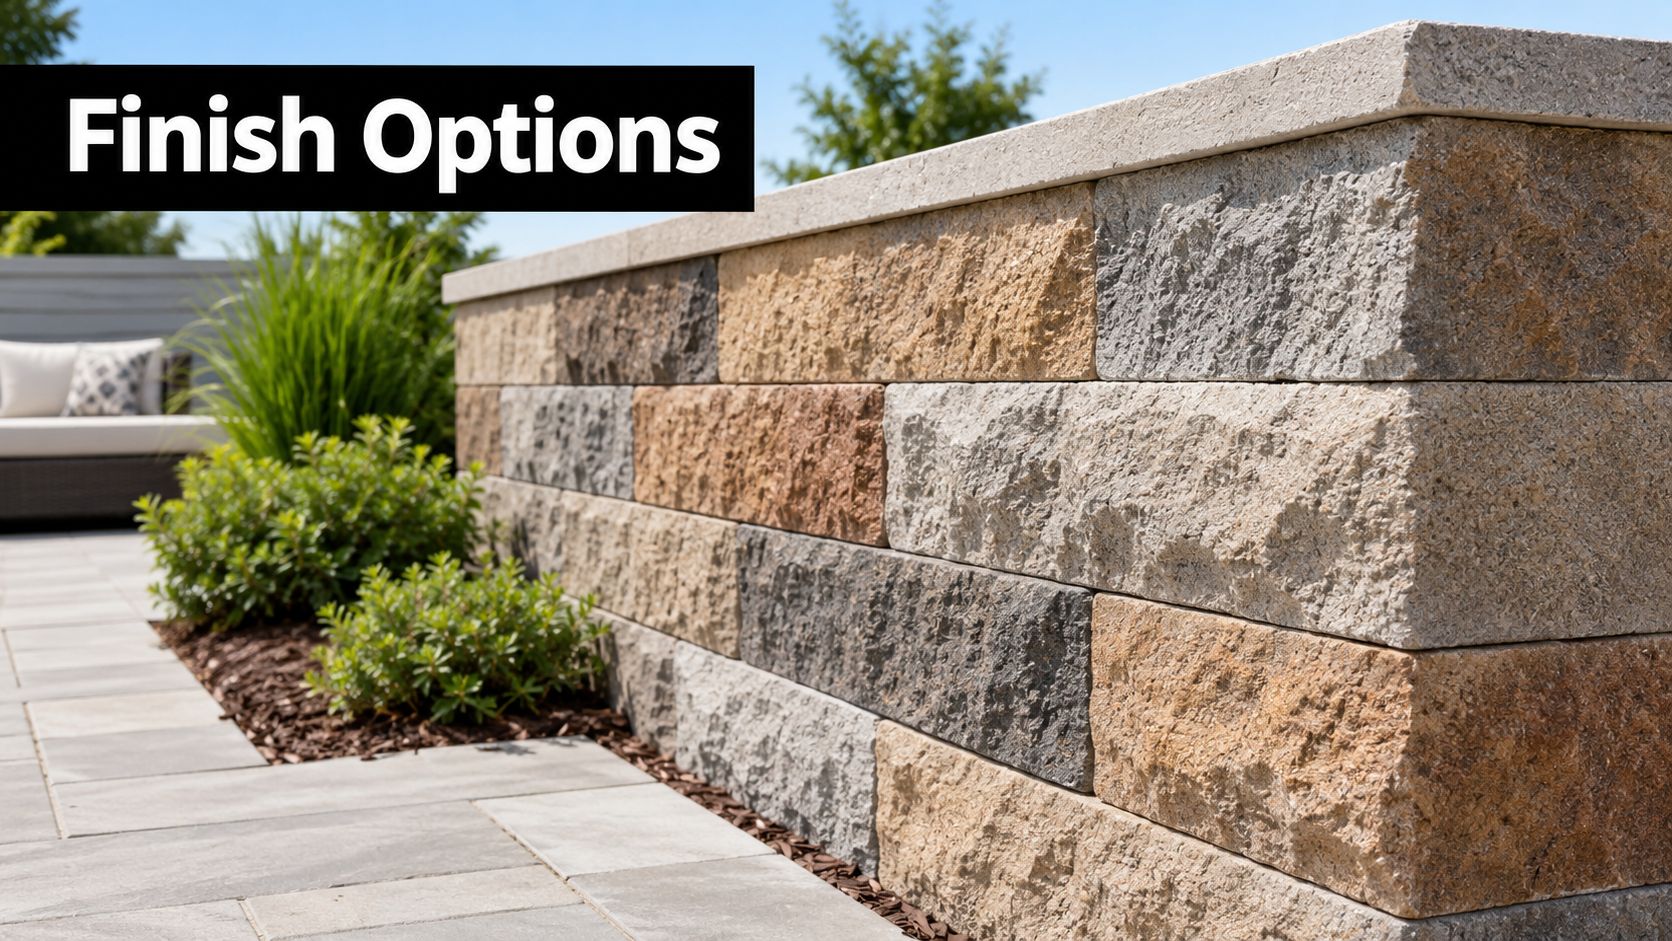
Aggregate selection, pigmentation, and batch consistency influence the appearance of split-face units. Because aggregate fractures differently between units, the approval process should establish an acceptable range rather than promise identical faces, consistent with the material-selection and submittal considerations for split-face masonry.
Compare the whole composition
Treat these combinations as design starting points, not fixed rules.
| Design direction | Suggested combination | What to evaluate |
|---|---|---|
| Quiet backdrop | Restrained blend beside planting beds | Whether the wall competes with the house |
| Architectural contrast | Textured field with smooth bands or pilasters | Whether the contrast suits the building |
| Landscape feature | Varied blend with a coordinated coping | Whether the cap unifies the composition |
| Commercial site wall | Consistent overall palette and clearly defined ends | How the wall looks from entrances and parking areas |
A retaining wall and a garden wall can share a similar appearance while requiring very different construction. Don't choose the assembly from a photograph alone.
The example below shows how a varied block palette can sit beside paving and planting without requiring every material to match.
Approve a mock-up in context
Ask to review a physical mock-up panel with the proposed mortar, cap, and adjoining materials. View it in the intended location when possible, rather than making the final decision from a phone screen.
- Compare adjacent materials: Place paving, trim, and coping samples beside the panel.
- Review the blend: Look across the panel, not only at the most attractive block.
- Consider lighting: Check whether planned fixtures emphasize the texture more strongly than you want.
If the project also includes a patio or entrance upgrade, reviewing residential decorative concrete options can help coordinate the paving with the masonry. Aim for a compatible palette rather than identical colors everywhere.
How Split Face Block Performs Over Time
A rough face isn't a structural rating. A block's appearance tells you little about the loads an assembled wall can carry. Engineers evaluate the units together with grout, reinforcement, mortar, support conditions, and the wall's configuration.
For load-bearing construction in the United States, ASTM C90 is the principal unit specification. Its requirements address material properties and manufacturing tolerances, but compliance doesn't replace project-specific structural design.
Strength, density, and absorption
C90-compliant units have a minimum average net-area compressive strength of 2,000 psi, although project specifications can require higher strength. The same standard defines the density and absorption categories below, as well as the split-shell allowance discussed afterward, in the ASTM C90 requirements for load-bearing concrete masonry units.
ASTM C90 Density Classes and Absorption Limits
| Density class | Oven-dry density | Maximum water absorption |
|---|---|---|
| Lightweight | Below 105 pounds per cubic foot | 18 pounds per cubic foot |
| Medium-weight | 105 to less than 125 pounds per cubic foot | 15 pounds per cubic foot |
| Normal-weight | 125 pounds per cubic foot or more | 13 pounds per cubic foot |
The absorption values are material test limits, not a prediction of how much rain an entire wall will admit. Joints, transitions, and installation details still require separate evaluation.
Density also shouldn't become a shortcut for choosing the “best” block. The appropriate category depends on the project specification and the complete assembly.
What the split-shell allowance means
Mechanical splitting produces an uneven shell. Under the cited standard, up to 10% of the split-face shell area may fall below the ordinary specified thickness, but that area cannot be thinner than 3/4 inch. Solidly grouted units are subject to a different shell-thickness provision.
This is a manufacturing tolerance, not permission to accept arbitrary damage. A contractor shouldn't decide that a visibly cracked unit is acceptable because split faces are naturally irregular.
A structurally suitable wall needs a suitable assembly. An attractive block is only one component.
Sound control, fire performance, and durability also need assembly-level verification. Ask for documentation applicable to the proposed unit density, grouting, wall construction, and local requirements rather than accepting a general promise about concrete block.
For a homeowner, the useful question is straightforward: What documentation shows that this proposed wall meets its intended use? A clear answer should identify the specified units and the professional responsible for structural decisions, not just describe the wall as heavy or strong.
Moisture Control and Drainage Details That Protect the Wall
The textured face is a finish, not a waterproofing system. Its fractured surface offers opportunities for water retention and dirt accumulation. In Atlanta's humid conditions and wind-driven rain, relying on a surface treatment alone leaves important water-entry paths unresolved.
A single-wythe wall also lacks the continuous drainage cavity found in a cavity-wall or veneer assembly. That doesn't mean every wall needs the same concealed components. It means the designer must establish how the particular assembly sheds water, manages entry, and dries.
Use complementary defenses
CMHA's guidance on water penetration resistance identifies complementary measures involving surface protection, integral water-repellent materials, and drainage and drying. It also warns that mortar droppings can obstruct cells or weeps.
- Protect the surface: Properly tooled mortar joints, compatible sealants, and specified water repellents help limit entry.
- Address the material: Integral water-repellent admixtures provide internal protection when included in the selected system.
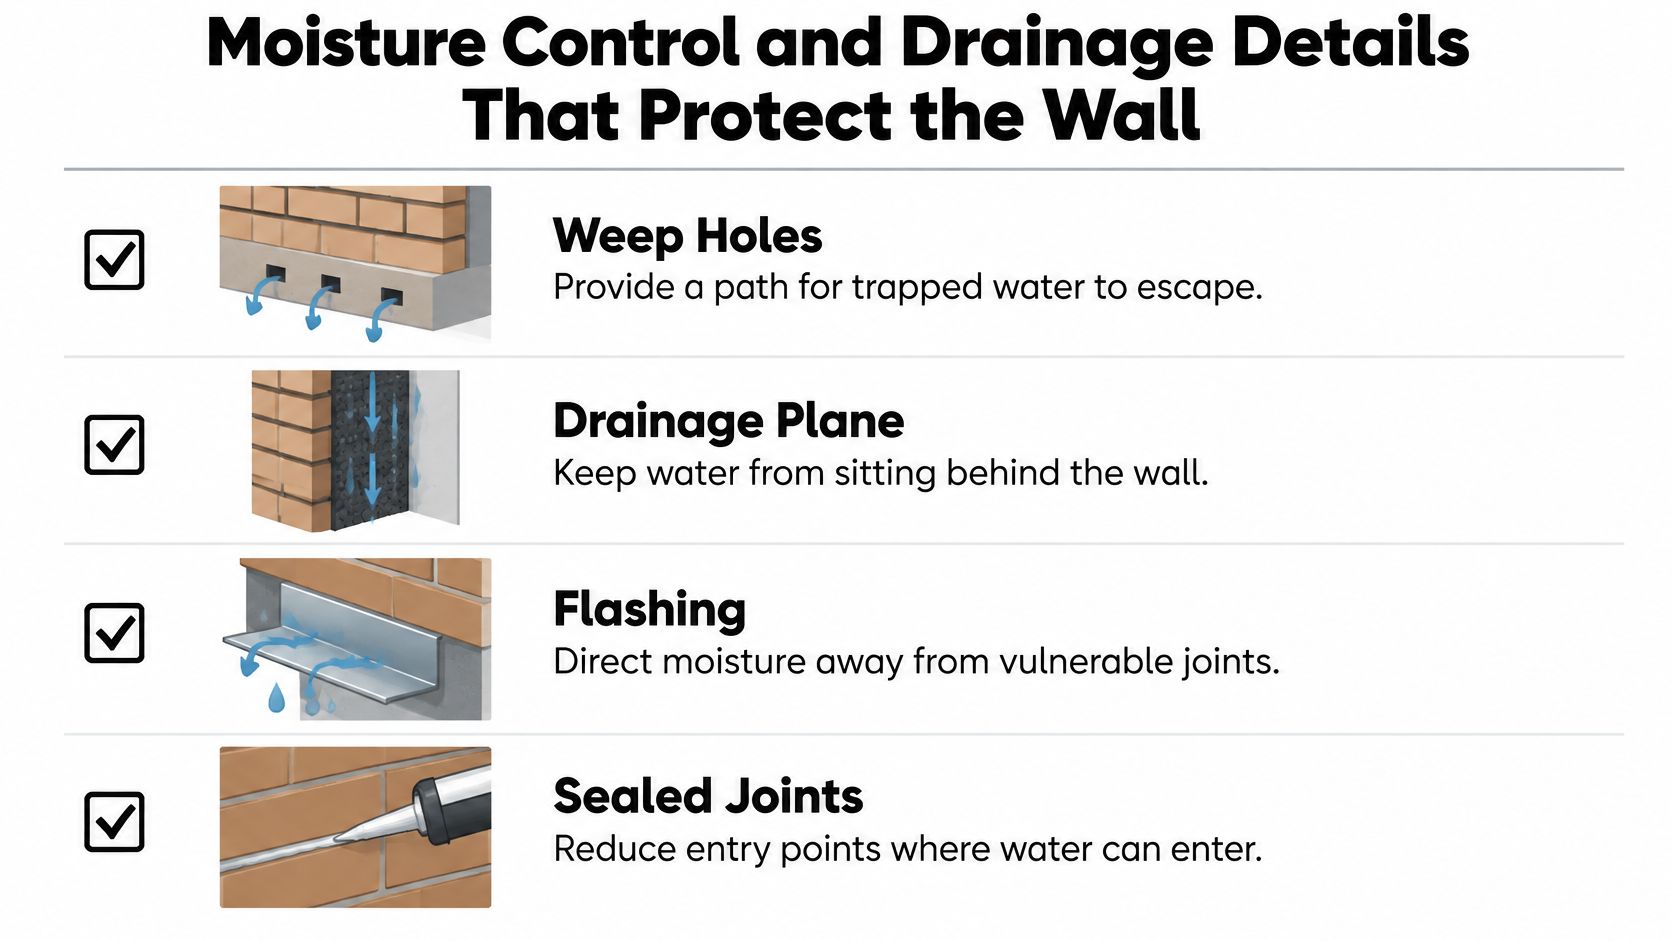
- Provide an exit: Flashing, weeps, vents, movement joints, and crack-control details address water that gets past the face.
The following diagram highlights components to discuss with the designer, not a universal detail for every wall.
Check the details before concealment
Ask the contractor to show where water will go at the wall base, sills, lintels, and adjoining cladding. A freestanding screen wall, anchored veneer, and retaining wall require different answers.
- Flashing continuity: Confirm how flashing connects at water-collecting transitions and adjacent water-resistive barriers.
- Open drainage paths: Inspect weeps and mortar-dropping controls before the work becomes inaccessible.
- Joint detailing: Identify movement joints and compatible sealants.
- Assembly identification: Confirm whether a drainage plane is appropriate for the actual wall type.
If painted surfaces are part of the surrounding project, Georgia paint prep with Flawless Painting provides a related resource for discussing exterior preparation in humid conditions. Keep that conversation separate from the masonry's drainage design.
The useful test isn't whether water beads on a newly treated face. It's whether the contractor can explain the complete moisture-management approach.
What Drives the Cost of a Split Face Block Wall
A useful estimate begins with what the wall must do, not a price attached to a photograph. A garden border, privacy screen, retaining wall, and load-bearing wall may have similar finishes while involving different excavation, engineering, foundations, and drainage.
Without a measured scope and site review, a dollar figure would create false precision. Compare proposals by their included work before comparing their totals.
Separate the quote into practical categories
| Quote component | What to ask the contractor to identify |
|---|---|
| Wall dimensions and purpose | Length, height, alignment, and intended use |
| Units and appearance | Density, strength specification, color blend, and finish |
| Groundwork | Excavation, footing work, access, and disposal |
| Structural work | Engineering, grout, and reinforcement where required |
| Water management | Drainage, flashing, caps, and transitions |
| Completion | Cleanup, adjacent-surface restoration, and inspection |
A straightforward block wall may involve accessible ground and uncomplicated ends. A wall supporting soil or building loads needs its structural scope established before you can make a fair comparison.
Access deserves its own discussion. Ask how the crew will reach the work area, where materials will be stored, and what protection is included for existing paving and landscaping.
Budget checkpoint: A lower total isn't necessarily better value if another proposal includes essential work that the cheaper quote leaves undefined.
Account for adjacent driveway work
A wall beside a driveway shouldn't be priced as though runoff stops at the edge of the masonry. Widening or extending nearby paving can change the drainage scope.
Atlanta's stormwater rules provide a conditional exemption for a qualifying single-family driveway 12 feet wide or less, where runoff travels as sheet flow toward vegetation at least twice as wide as the paved area; parking pads aren't included in that exemption, according to the City of Atlanta's post-development stormwater ordinance.
Ask bidders to identify assumptions about adjoining pavement and drainage rather than excluding them. Confirm permit and code requirements with the City of Atlanta or the relevant county, particularly when the wall's height, location, or structural role raises approval questions.
Request free, itemized quotes where available. Written inclusions, exclusions, and responsibilities make those quotes useful.
Maintenance and Repair Decisions for Existing Walls
Start by identifying where the symptom appears and when it changes. A dirty exposed face calls for a different investigation than recurring dampness below a cap or cracking near an opening.
An inspection should connect the visible condition to a possible entry path before anyone recommends a coating. The example below illustrates that homeowner-contractor discussion.

Separate surface care from corrective work
Photograph stains, cracks, and affected adjoining surfaces. Note whether the condition appears after rain, remains during dry weather, or returns after cleaning. Those observations help a contractor distinguish appearance concerns from unresolved water entry.
Masonry guidance on moisture protection notes that split-face units can be denser and less permeable than some other CMUs, but water can still enter through joints, interfaces, cracks, caps, and penetrations.
- Caps and copings: Look for open joints, displaced pieces, and staining directly below them.
- Mortar and interfaces: Record cracks or separation around openings and adjoining materials.
- Grade transitions: Check where soil or mulch meets the wall.
- Retaining-wall drainage: Ask where collected water is intended to discharge.
- Adjacent paving: Observe whether runoff approaches the wall or collects along its base.
Don't assume a clean-looking wall is dry inside. Conversely, don't assume every surface stain means the wall needs reconstruction.
Choose repair before treatment
Have the contractor specify a compatible cleaning approach and evaluate it on an inconspicuous area. Where water entry is suspected, request a diagnosis and repair scope before choosing a post-applied repellent.
For a visual companion to the inspection discussion, the following video can be reviewed alongside the contractor's explanation.
When requesting residential concrete and masonry repair, describe the symptom and its location rather than asking only for sealing. The contractor should verify the wall type, site drainage, and applicable local requirements before specifying a product.
A repellent may belong in the repair plan. It shouldn't be used to avoid investigating why the same area repeatedly becomes wet.
Hiring a Local Masonry Contractor and Next Steps
Choose a contractor who can explain the proposed wall in plain language and put that explanation into the proposal. A useful local consultation should connect the finish selection to excavation, installation, drainage, and any existing repair needs.
For properties in Alpharetta, Marietta, Johns Creek, Duluth, and surrounding communities, confirm service availability and who will manage each part of the work. Review the contractor's concrete and masonry services, then ask which tasks are included in your particular quote.
Bring a clear project description
A useful example brief is: “I want a split-face wall beside the driveway, with a coordinated cap and a restrained color blend. Please measure the proposed length and height, establish whether it retains soil, investigate runoff at the base, and identify the necessary design and approval work.”
That gives the bidder a purpose without pretending you've already engineered the solution.
- Unit documentation: Will the submittal identify ASTM C90 compliance, density, strength, and dimensions?
- Appearance approval: How will the mock-up and acceptable color range be documented?
- Construction details: Who approves the structural and moisture-management details?
- Warranty terms: What work is covered, and what maintenance remains the owner's responsibility?
Agree on a sequence that includes site review, written scope, sample approval, installation, and inspection. Before laying begins, have delivered pallets checked against the approved selection so damaged units or conspicuous lot-to-lot shifts can be addressed.
Coordinate related driveway decisions
If the wall is part of Concrete Driveway Replacement Atlanta planning, keep the adjoining pavement questions in the same project folder. Useful supporting topics include:
- Budget: How Much Does a Concrete Driveway Cost in Atlanta?; Concrete Driveway Replacement Cost Atlanta 2026.
- Material and lifespan: How Long Does a Concrete Driveway Last in Atlanta?; Concrete Driveway vs Asphalt in Atlanta.
- Slab design: Best Concrete Thickness for a Residential Driveway; Do You Need Rebar in a Concrete Driveway?
- Existing damage: Concrete Driveway Cracks: When Should You Replace It?; Concrete Driveway Repair vs Replacement.
- Water and layout: How to Fix Drainage Problems on an Atlanta Driveway; Concrete Driveway Apron Atlanta; Driveway Widening Atlanta; Driveway Extension Atlanta.
- Finish and care: Stamped Concrete Driveway Atlanta; Concrete Driveway Sealing Atlanta; How Long Before You Can Drive on New Concrete?; Concrete Driveway Maintenance Guide.
Use those questions to request project-specific information and examples. For instance, ask how a proposed driveway extension affects the wall base, rather than reviewing the paving and masonry as unrelated jobs.
Atlanta Concrete Solutions offers consultation, design, excavation, installation, and repair for concrete and masonry projects, including split-face wall work. Visit Atlanta Concrete Solutions to request a free quote and discuss your wall's intended use, preferred finish, and drainage concerns.