
A stone veneer is not a structural retaining wall. The veneer carries only its own weight, while all lateral earth pressure, hydrostatic load, and settlement resistance must come from a reinforced concrete or masonry core designed by an engineer or qualified builder.
That distinction matters more in Atlanta than most landscaping advice admits. Intense rainfall and clay-rich soils can keep water against a wall, and a decorative face won't stop saturated soil from pushing the structure outward. Treat the stone as the finish over an engineered retaining system, not as the part holding your yard, driveway, or home in place.
The Stone Veneer Retaining Wall Misconception
The most expensive mistake is choosing a stone pattern before choosing the structural wall. A thick-looking face can appear substantial, but appearance doesn't determine the load path. Retained soil, driveway or building surcharge, hydrostatic pressure, seasonal movement, and settlement act on the engineered backing, not on the decorative veneer.
A proper system separates responsibilities. The reinforced concrete or masonry core resists earth pressure and bears on its footing or designed leveling base. The veneer adds appearance and weather exposure, while anchors, ties, mortar, or an approved adhered system transfer its own weight and applicable facing forces back to the structural wall. California public-sector guidance for retaining-wall systems also addresses surcharge, settlement, sloping soil, gravity and seismic analysis, along with drainage pipe and granular drainage backfill between the facing and reinforced soil mass. That guidance supports the basic rule: the visible stone isn't a substitute for engineering.
How veneer-only walls fail
A veneer-only proposal usually skips the parts homeowners won't see. The contractor may install attractive stone without identifying a footing, reinforced core, drainage aggregate, perforated collection pipe, outlet, or grading plan. The wall may look finished until water saturates the backfill or the soil begins to move.
Practical rule: If a proposal describes the stone in detail but can't explain the structural core and drain outlet, it isn't a retaining-wall design.
The common symptoms are bowing, stepped cracks, open mortar joints, staining, veneer detachment, and settlement. Adding heavier stone won't correct the load path. Research on veneer systems shows that out-of-plane performance depends on tie spacing, tie strength, stiffness, backing flexibility, and support conditions, not on thickness or visual mass alone. The engineering research reinforces what experienced contractors see in the field: decorative weight isn't structural capacity.
Start every project with one question: What holds back the soil? If the answer is “the stone,” stop the conversation and request a proper design.
Stone Veneer Over Structural Walls Versus Full Stone Walls
A veneer-over-structure wall and a full-stone or segmental-block wall can both look like masonry, but they don't solve the engineering problem in the same way. A full-depth stone system may rely on mass, geometry, reinforcement, or a manufacturer-designed block configuration. A veneer system relies on a separate structural backup.
For many Atlanta homes, veneer over reinforced concrete or CMU is the sensible choice when a driveway, building foundation, sloping yard, pool, or other surcharge sits near the retained soil. The structural wall can be designed for the site, then finished with natural stone or manufactured veneer to match the house. A full-stone approach can make sense where the complete system has been engineered for the wall height, soil, drainage, and available footprint. It still isn't automatically safe because it looks heavier.
| Feature | Veneer Over Structural Wall | Full Stone or Segmental Block |
|---|---|---|
| Primary load path | Reinforced concrete or masonry backup carries the retained soil load | The complete stone or block system carries the load through its engineered mass, geometry, or reinforcement |
| Appearance | Broad choice of profiles, colors, patterns, and coping | The structural units also define the finished appearance |
| Site constraints | Useful where a narrow, engineered concrete or CMU wall is needed | May require a system-specific footprint and construction layout |
| Driveway or building surcharge | Requires design of the backup wall for the added load | Requires design of the complete system for surcharge |
| Drainage | Must protect the structural wall and the veneer assembly | Must follow the retaining-system drainage details |
| Existing wall upgrade | Appropriate only after checking movement, cracking, settlement, and drainage | Usually involves rebuilding or modifying the structural system |
| Professional design | Needed when height, slope, surcharge, poor soil, or sensitive property is involved | Needed when the site conditions exceed a simple, documented system |
| Unsafe proposal | Veneer installed as the only soil-retaining element | Stone or block installed without system-specific engineering and drainage |
The decision is about load path, not thickness
A full-stone wall isn't automatically stronger than a reinforced concrete wall with a stone face. Conversely, a veneer finish doesn't weaken a properly designed structural wall when its substrate, attachment, movement joints, flashing, and moisture details are compatible.
Adhered veneer has its own requirements. The Concrete Masonry & Hardscapes Association summarizes IBC provisions stating that weather-exposed adhered veneer must be at least 0.25 inch thick, with foundation-level screed or flashing on exterior stud-wall applications, continuous moisture-resistant backing, and support capable of meeting deflection and adhesion requirements. CMHA's technical guidance is especially useful when a contractor proposes veneer over framed construction rather than solid concrete or masonry.
Use veneer when the structural wall is clearly documented and the finish is being selected afterward. Reject a veneer-only retaining proposal, regardless of stone thickness, whenever the contractor can't identify how sliding, overturning, bearing, settlement, and drainage are addressed.
Materials and Recommended Construction Methods
A durable assembly starts below grade and moves outward. The stone is installed near the end, after the hidden work has been inspected and accepted.
Build the base before the face
The excavation must reach suitable material, and the base must be level and compacted. A widely used segmental-wall installation guide specifies a 6-inch (152 mm) minimum leveling pad and requires a drain pipe with positive gravity flow to an outlet. The public installation reference illustrates why the base and outlet belong in the scope, not as optional extras.
The structural wall then needs a designed footing or reinforced base. Depending on the site, that may mean a reinforced concrete wall, reinforced CMU, or another engineered retaining system. The contractor should document reinforcing, concrete or mortar specifications, footing dimensions, joints, and the connection between the structural wall and veneer.
Install drainage and the facing as separate assemblies
Behind the wall, use clean free-draining aggregate or an approved drainage composite, a perforated collector pipe, filter separation where specified, and a protected outlet. On the visible side, prepare the substrate according to the veneer manufacturer and system requirements.
A proper scope should identify:
- Structural core: Reinforced concrete or CMU designed for soil, surcharge, water, and site movement.
- Veneer attachment: An adhered system, mechanical ties, anchors, or another approved method matched to the substrate.
- Moisture control: Damp-proofing or waterproofing on the soil side, flashing at relevant collection points, weeps where the assembly requires them, and moisture-resistant backing.
- Movement control: Joints and transitions that accommodate differential movement instead of forcing cracks into the stone.
- Coping: A cap that sheds water away from the veneer and protects the top of the wall.
Stone installed directly against soil is a shortcut, not a drainage detail. Missing backing, blocked weeps, incompatible mortar, weak anchors, or poor mortar coverage can detach the face even when the core remains sound. The veneer installation guide from Nitterhouse Masonry explains the importance of substrate preparation, flashing, lath where required, movement joints, and manufacturer-approved mortars.
Structural and Drainage Requirements for Long-Term Performance
A retaining wall can look sound while trapped water loads the structure from behind. Infiltrated water raises pore-water pressure, increases lateral force, and can weaken the soil supporting the wall. Stone veneer sheds water in some applications, but it does not replace a designed drainage system or make a veneer-only wall structural.
FHWA's retaining-wall guidance recommends subsurface drainage unless project analysis shows it is unnecessary. The design should identify the expected flow, filtration, drain location, outlet, and maintenance access. A standard assembly uses free-draining granular backfill or a geocomposite drain, a perforated collector pipe at the base, a positive-slope discharge, and surface grading that moves runoff away from the wall.
Use enough clean material
Drainage volume matters. The Clayton specification calls for at least 1 cubic foot of unit drainage fill for every square foot of wall face, placed within the cores, between units, and behind the wall. It also limits collection laterals to 50 feet apart along the wall face. That gives homeowners a practical test: a quote that names only “drain rock” without quantity, location, and outlet details is incomplete.
Another municipal design option specifies a 24-inch-deep zone of #57 or #67 stone behind the wall with geotextile fabric. As an example, a 100-square-foot visible face could require approximately 100 cubic feet of drainage fill under the 1:1 benchmark. A 20-foot-long wall with a 24-inch drainage zone would contain roughly 40 cubic feet before irregular excavation or reinforcement. These examples are not price quotes. They show why a narrow allowance behind a decorative face cannot represent the full retaining-wall system.
Make the outlet inspectable
Published segmental-wall guidance specifies a minimum 3-inch collector pipe behind the facing and secondary collection pipes sloped at least 2% toward the main drain, subject to project drawings and local requirements. Keep outlets visible, protected, and clear of mulch, soil, roots, and equipment impact.
Photograph the aggregate, pipe slope, filter fabric, flashing, and outlet before backfill, then test the discharge where practical. A moving wall with a dry, open outlet points toward structural design, footing, soil, or surcharge problems. Poor discharge or a blocked outlet requires drainage correction before the veneer is blamed.
Homeowners reviewing excavation and related site work can use this guide to install a fence post properly. Post holes, fences, and retaining walls all depend on stable excavation and controlled water. For concrete or masonry work tied to the wall, Atlanta homeowners can review the residential foundation concrete service before approving a scope that hides structural work behind a decorative finish.
Permits, Codes, Cost Factors, and Atlanta-Specific Requirements
Permitting depends on the city or county, wall configuration, height, grading changes, property conditions, and proximity to structures or public improvements. Don't assume a yard or garden label makes a retaining wall exempt. Ask the building department and require the contractor to state who handles permits, engineering documents, inspections, and revisions.
The quote should separate the costs that marketing photos hide:
- Engineering and permitting: Site review, calculations, drawings, permit coordination, and inspection support.
- Excavation and access: Demolition, spoils removal, equipment access, shoring needs, and difficult property entry.
- Structural work: Footing, reinforcement, concrete or CMU, joints, and curing.
- Drainage: Aggregate, geotextile, perforated pipe, cleanouts, outlets, grading, and erosion control.
- Finish work: Veneer material, mortar, lath or anchors, flashing, movement joints, coping, and cleanup.
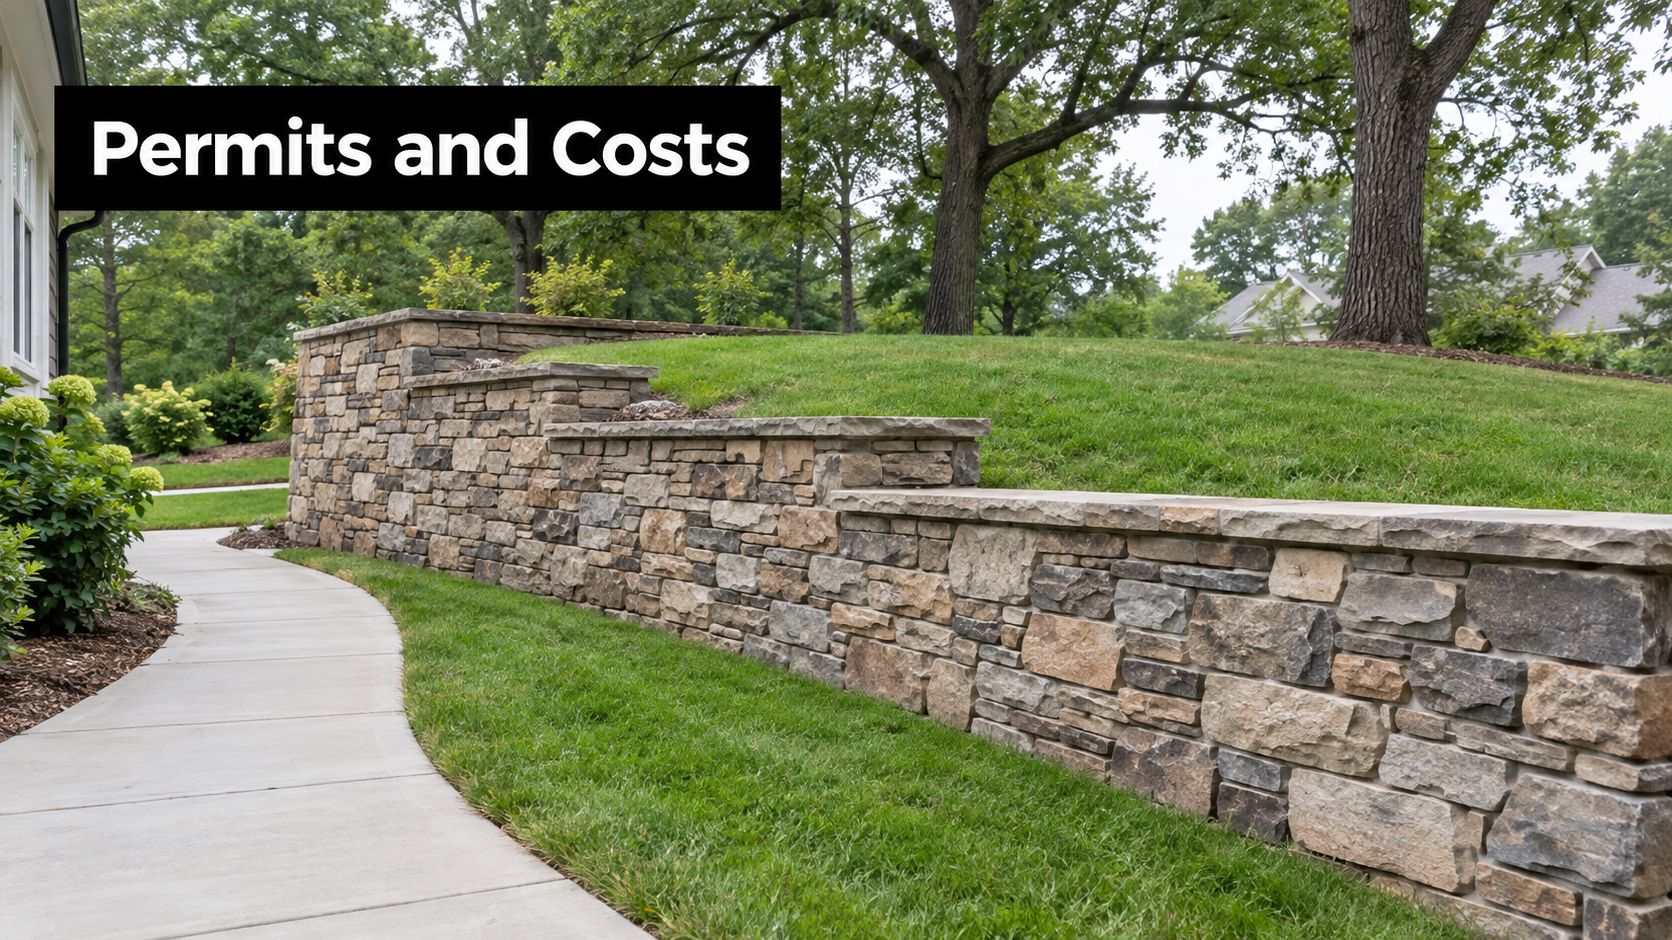
There isn't a responsible universal Atlanta price for a stone veneer retaining wall. Wall height, linear footage, soil, groundwater, surcharge, access, structural system, drainage complexity, and selected stone can change the scope substantially. A bid that combines everything into “stone wall” prevents you from comparing contractors accurately. Estimators and builders may use Exayard concrete estimating tools to organize quantities and scope, but the homeowner still needs a line-item proposal tied to drawings and site conditions.
Coordinate nearby driveway work
Atlanta's stormwater rules matter when the wall changes driveway drainage or accompanies concrete replacement. City watershed guidance says a new or replacement driveway serving a single-family residential development may qualify for an exemption when the driveway, excluding parking pads and similar areas, is 12 feet wide or less and runoff travels by sheet flow toward vegetated areas at least twice as wide as the paved area. The exemption doesn't cover parking pads or comparable paved surfaces. Atlanta's watershed responses should be checked before widening or adding parking.
The same guidance describes a requirement for new homes and large additions creating more than 1,000 square feet of impervious surface to manage the first 1.0 inch of runoff on-site through green infrastructure or equivalent measures. A wall and driveway plan may therefore need coordinated grading, vegetated disconnection, a rain garden, dry well, permeable paving, or redirected downspouts. Fix the water path before the stone hides it.
Design Options, Finishes, and Real Installation Scenarios
A retaining wall's stone should serve the house without disguising structural problems. Ledgestone creates a tight horizontal rhythm, while irregular fieldstone gives the wall a more traditional appearance. Restrained gray or charcoal can complement a contemporary facade. Coordinate coping with steps, walkways, planters, and lighting, but slope the cap outward so water drains away from the veneer.

Consider a driveway on a sloping Atlanta lot. In the failed installation, the crew stacked a decorative stone face near the driveway, backfilled with ordinary soil, and provided no clear outlet. Repeated wet weather led to cracks and displaced sections. The homeowner paid for the finish twice because the backing wall and drainage had never been resolved.
The successful installation separated appearance from engineering. The contractor designed the structural backing for the driveway surcharge, prepared the base, placed clean drainage aggregate and a collector with positive slope, documented the outlet before backfilling, and applied veneer to the cured substrate. Stepped grades handled changes in elevation instead of forcing one tall face to retain everything. The stone looked similar. The construction behind it did not.
An older concrete wall can accept veneer only after a close inspection finds no meaningful movement, settlement, cracking, or drainage defect. A leaning wall or missing outlet requires repair or replacement first. Veneer would hide warning signs and add weight.
The Atlanta Concrete Solutions project portfolio gives homeowners examples of documented concrete and masonry work to review before choosing finishes.
Protect drainage paths before adding lighting or planters. Keep outlets clear of mulch, prevent irrigation from spraying directly onto joints, and make sure coping drains outward rather than behind the veneer. A good-looking wall lasts when its water details remain visible and accessible.
Hiring a Qualified Masonry or Concrete Contractor in Atlanta
Hire the person who can explain the wall when the stone is removed. A qualified contractor should discuss the structural backup, footing or base, drainage, attachment method, grading, permits, and inspection sequence without hiding behind phrases such as “standard installation.”
Check the contractor's license status where applicable, general liability and workers' compensation insurance, retaining-wall references, masonry experience, and history coordinating with structural engineers. Ask to see completed Atlanta-area projects with similar soil, access, slope, and nearby loads. Georgia rainfall and clay conditions reward local site knowledge, but local familiarity doesn't replace a documented design.
Ask these questions before signing:
- Who designs the backing wall? Get the engineer or qualified designer identified in writing.
- Where does the drain discharge? Require an outlet location and access plan.
- What happens before backfill? Confirm photographs or inspection of pipe, aggregate, fabric, flashing, and anchors.
- How is the veneer attached? The method must match the substrate and product.
- What does the warranty exclude? Clarify movement, drainage blockage, settlement, mortar, and veneer bond.
- Who handles permits? Put responsibility for applications and inspections in the contract.
A contractor handling concrete and masonry repair, such as the services described by Atlanta Concrete Solutions, may be appropriate for evaluation, structural concrete work, and finish repair, but compare qualifications and scope against other qualified local firms.
Final Recommendations Before You Build
Keep the decision simple:
- Design the structure first. The core carries soil, surcharge, water pressure, and movement.
- Treat veneer as a finish. Stone appearance doesn't create engineering capacity.
- Make drainage visible on paper. Require aggregate, collector pipe, outlet, grading, and maintenance access.
- Inspect before backfill. Photograph the hidden work and test the discharge.
- Coordinate nearby paving. A driveway, parking pad, downspout, or building foundation can change the wall design and stormwater obligations.
- Reject vague proposals. “Stone retaining wall” isn't a sufficient description of the structural system.
A good wall has a clear load path, a documented base, functioning drainage, compatible veneer attachment, protected coping, and a contractor willing to explain every hidden layer. If the proposal leads with stone color and never identifies the structural core, don't sign it.
Atlanta Concrete Solutions can evaluate the concrete or masonry backing, drainage, veneer repair, and related driveway or grading work as one coordinated project. Visit Atlanta Concrete Solutions to request a quote and discuss a stone veneer retaining wall that is designed for Atlanta conditions, not just made to look attractive.